Flexible Layout
Designed for flexibility and everyday living.
 Call Jeremy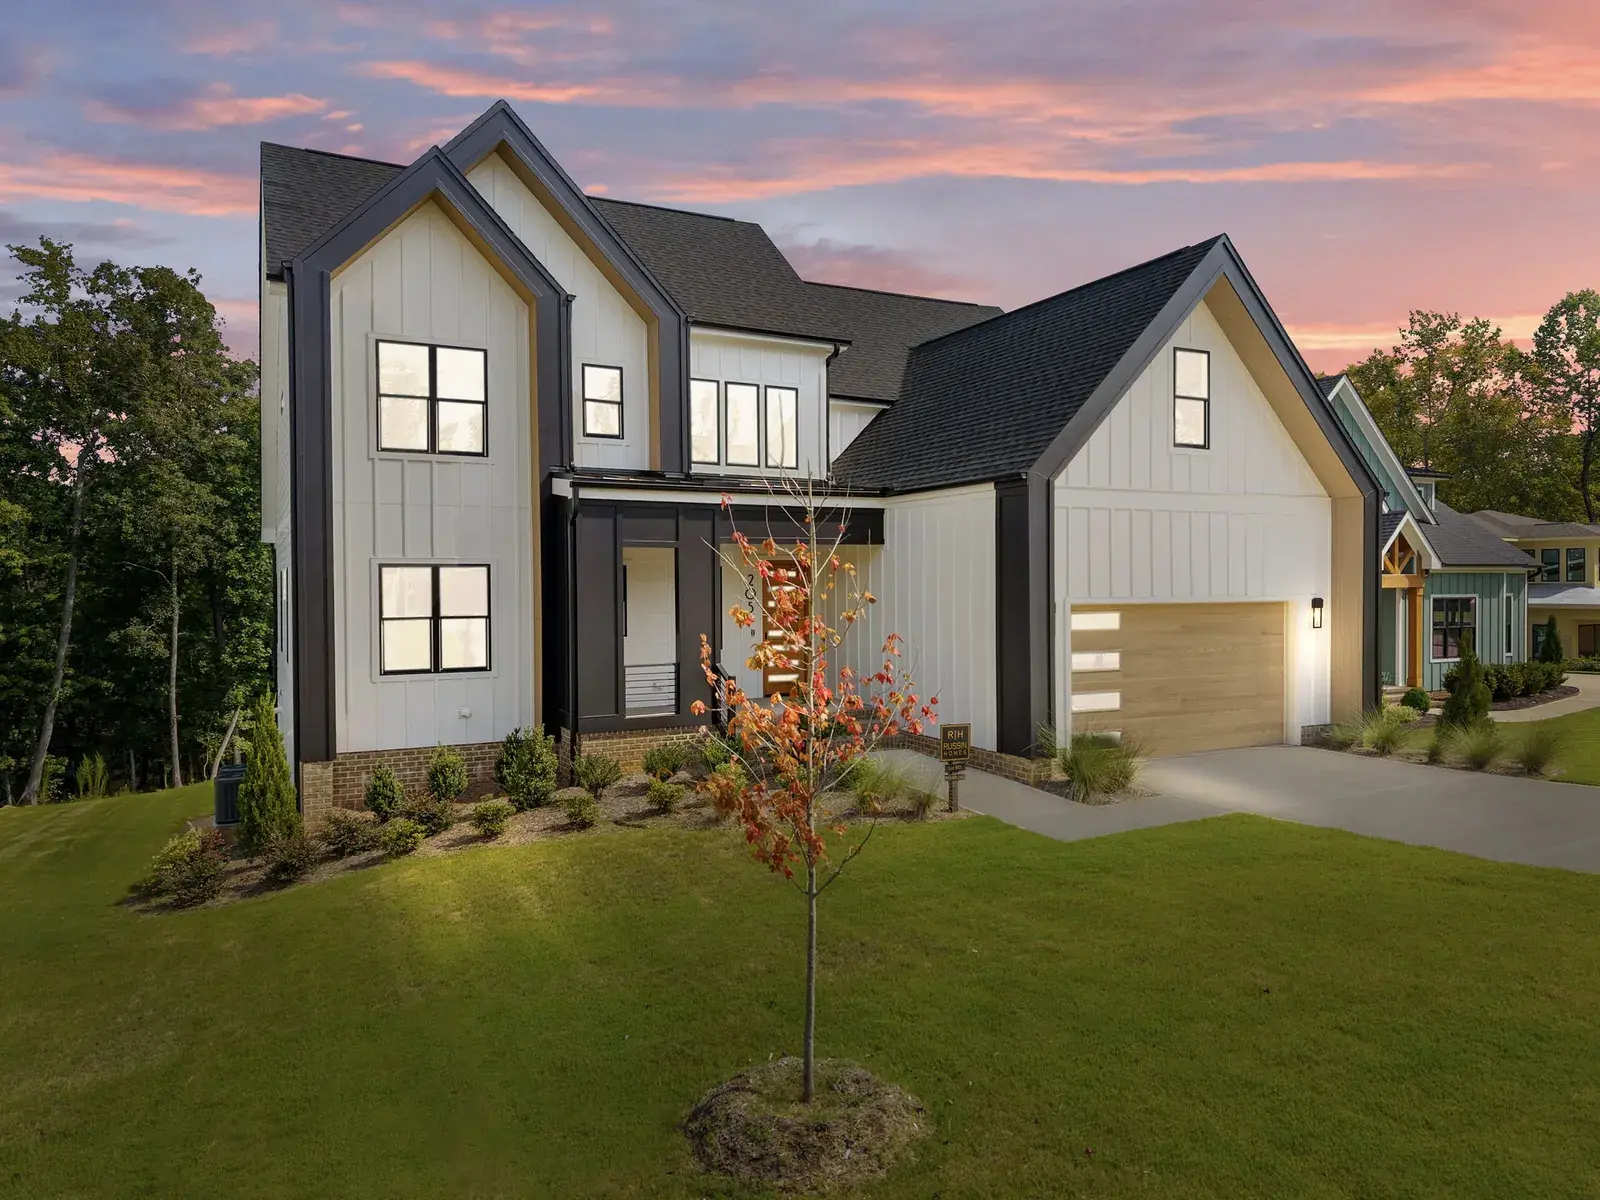
Move-In Ready
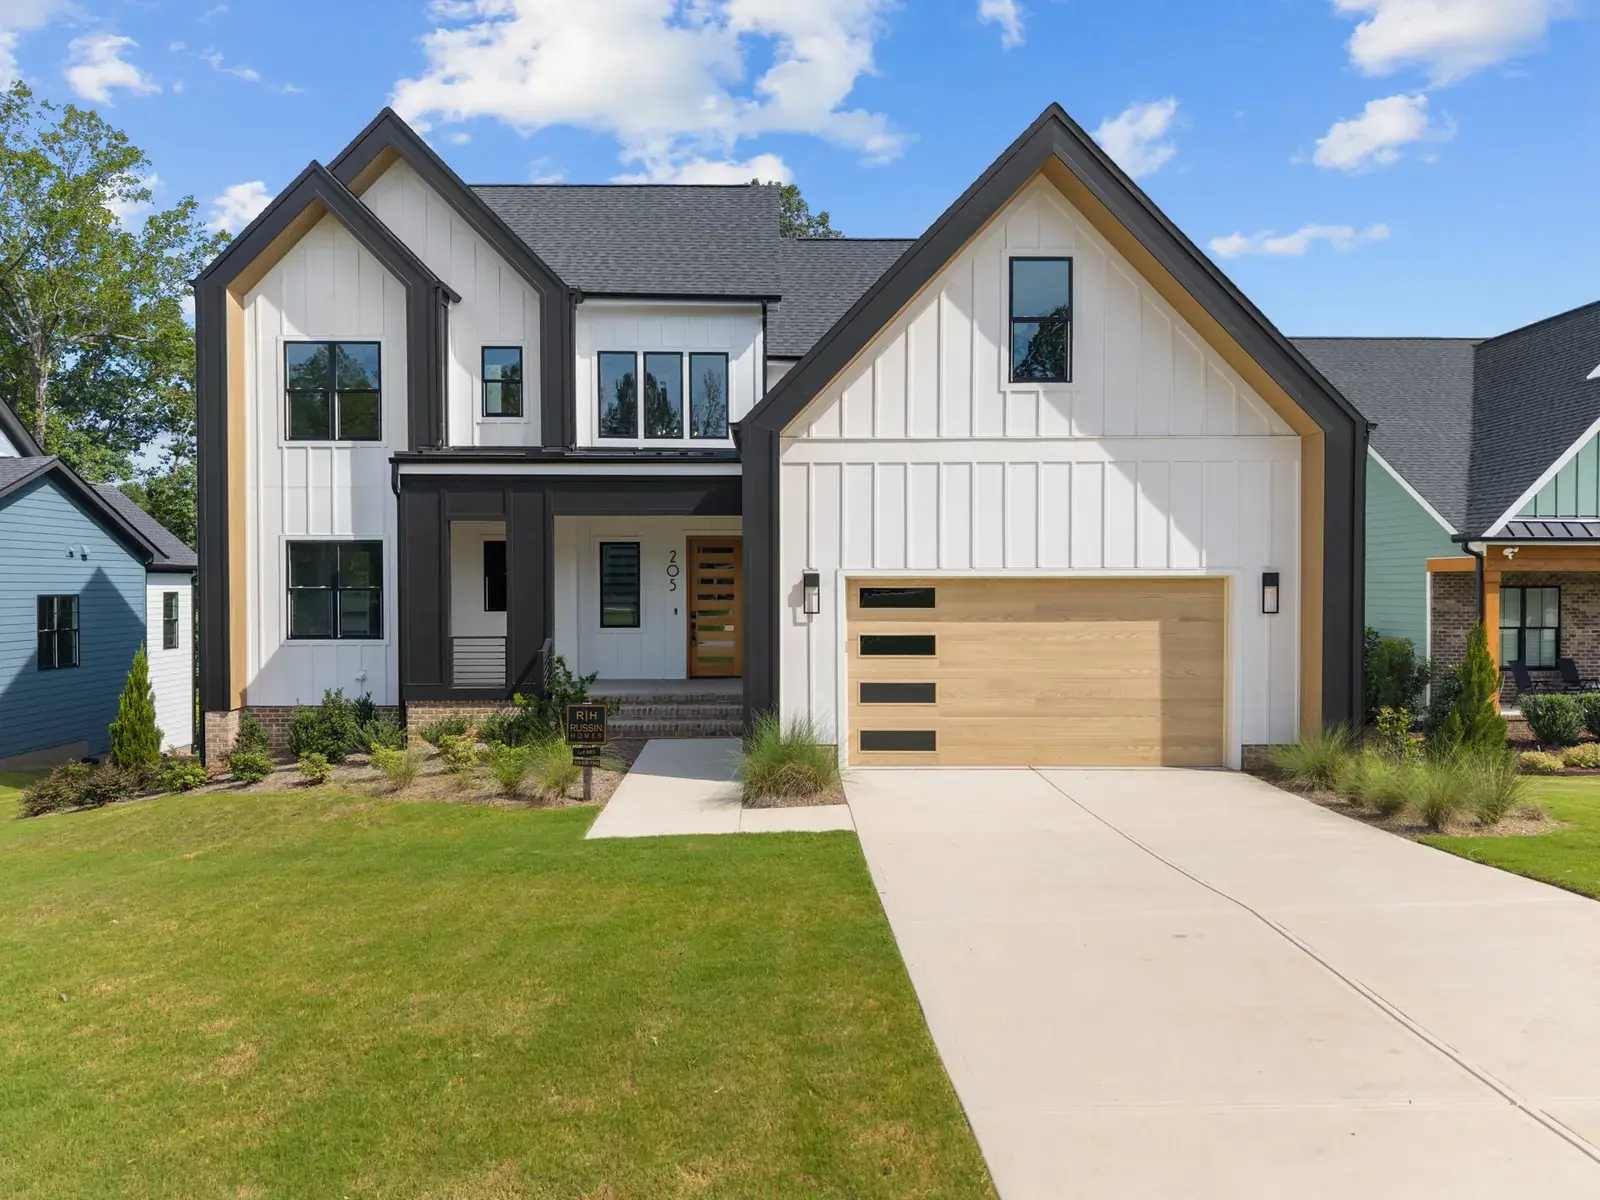
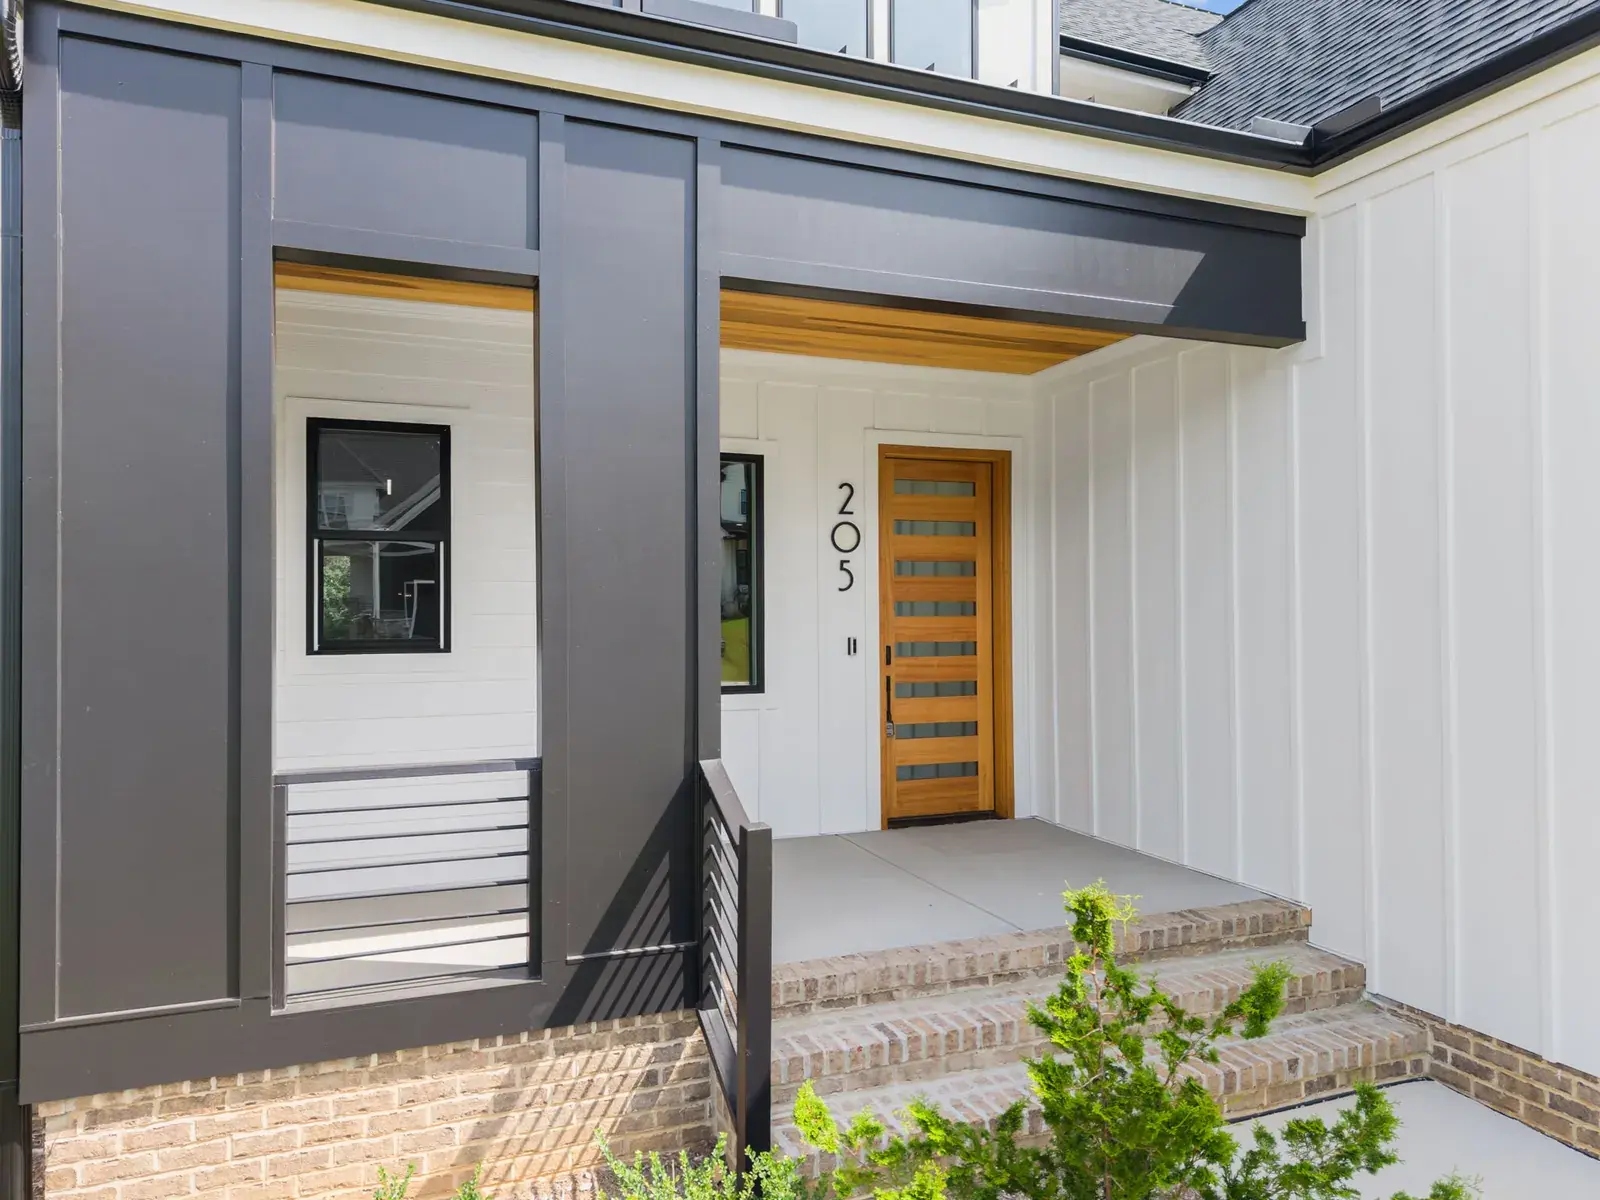
205 Red Cardinal Court
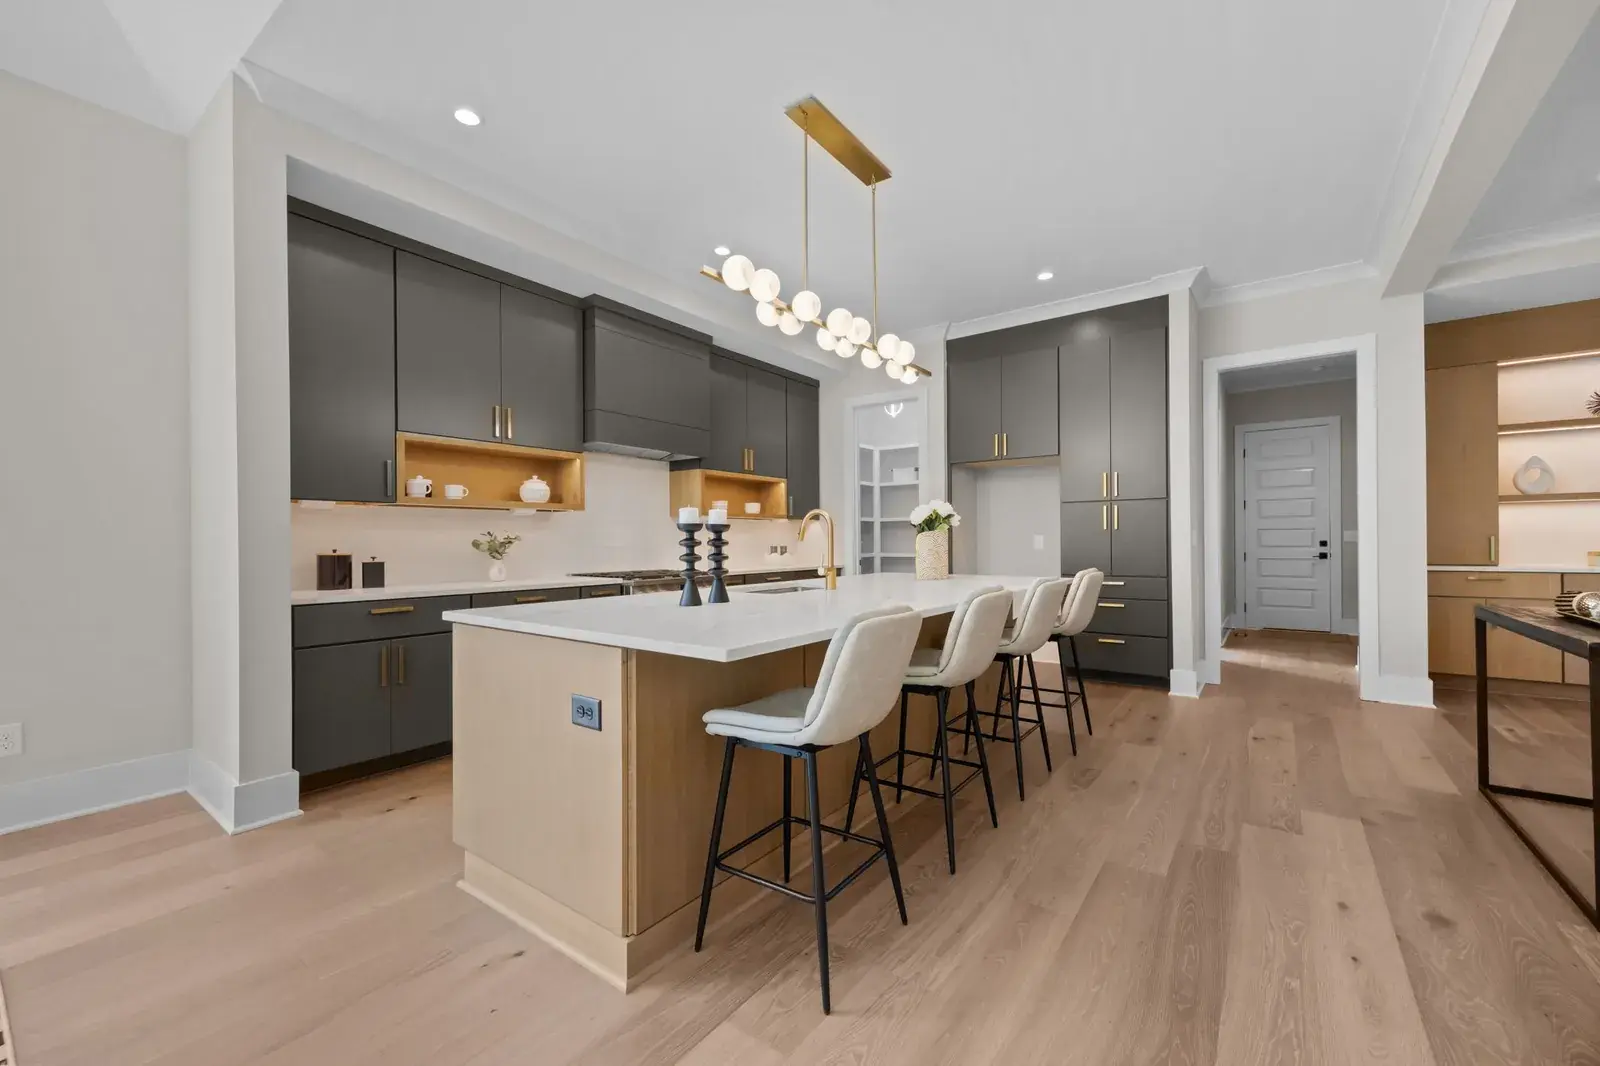
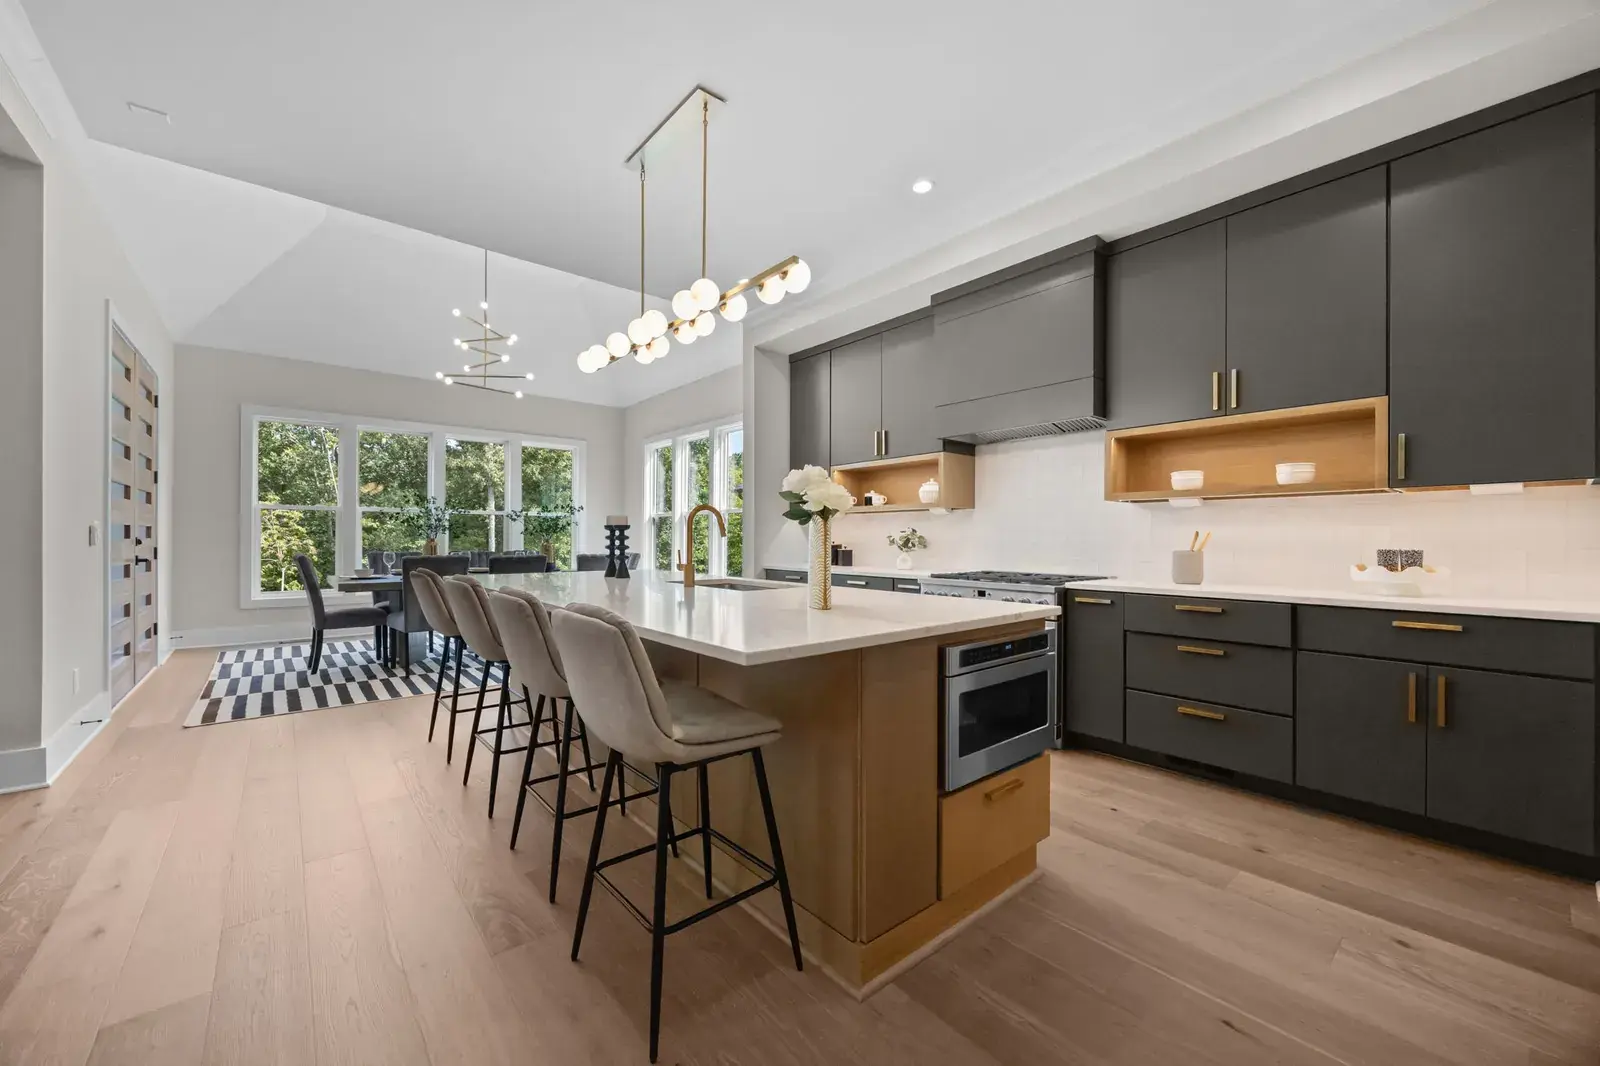
2025 Parade of Homes, Silver and Best Kitchen.
East Woods of Patterson · Lot 85
Home at a glance
205 Red Cardinal Court, Youngsville, NC 27596
About this home
Custom built by Russin Homes in a private community with tranquil pond views. Featuring 4 bedrooms, 4 full baths and 3,756 square feet of beautifully designed space. The owner's suite and guest suite are conveniently located on the main level with wide plank hardwoods and designer lighting spanning throughout.
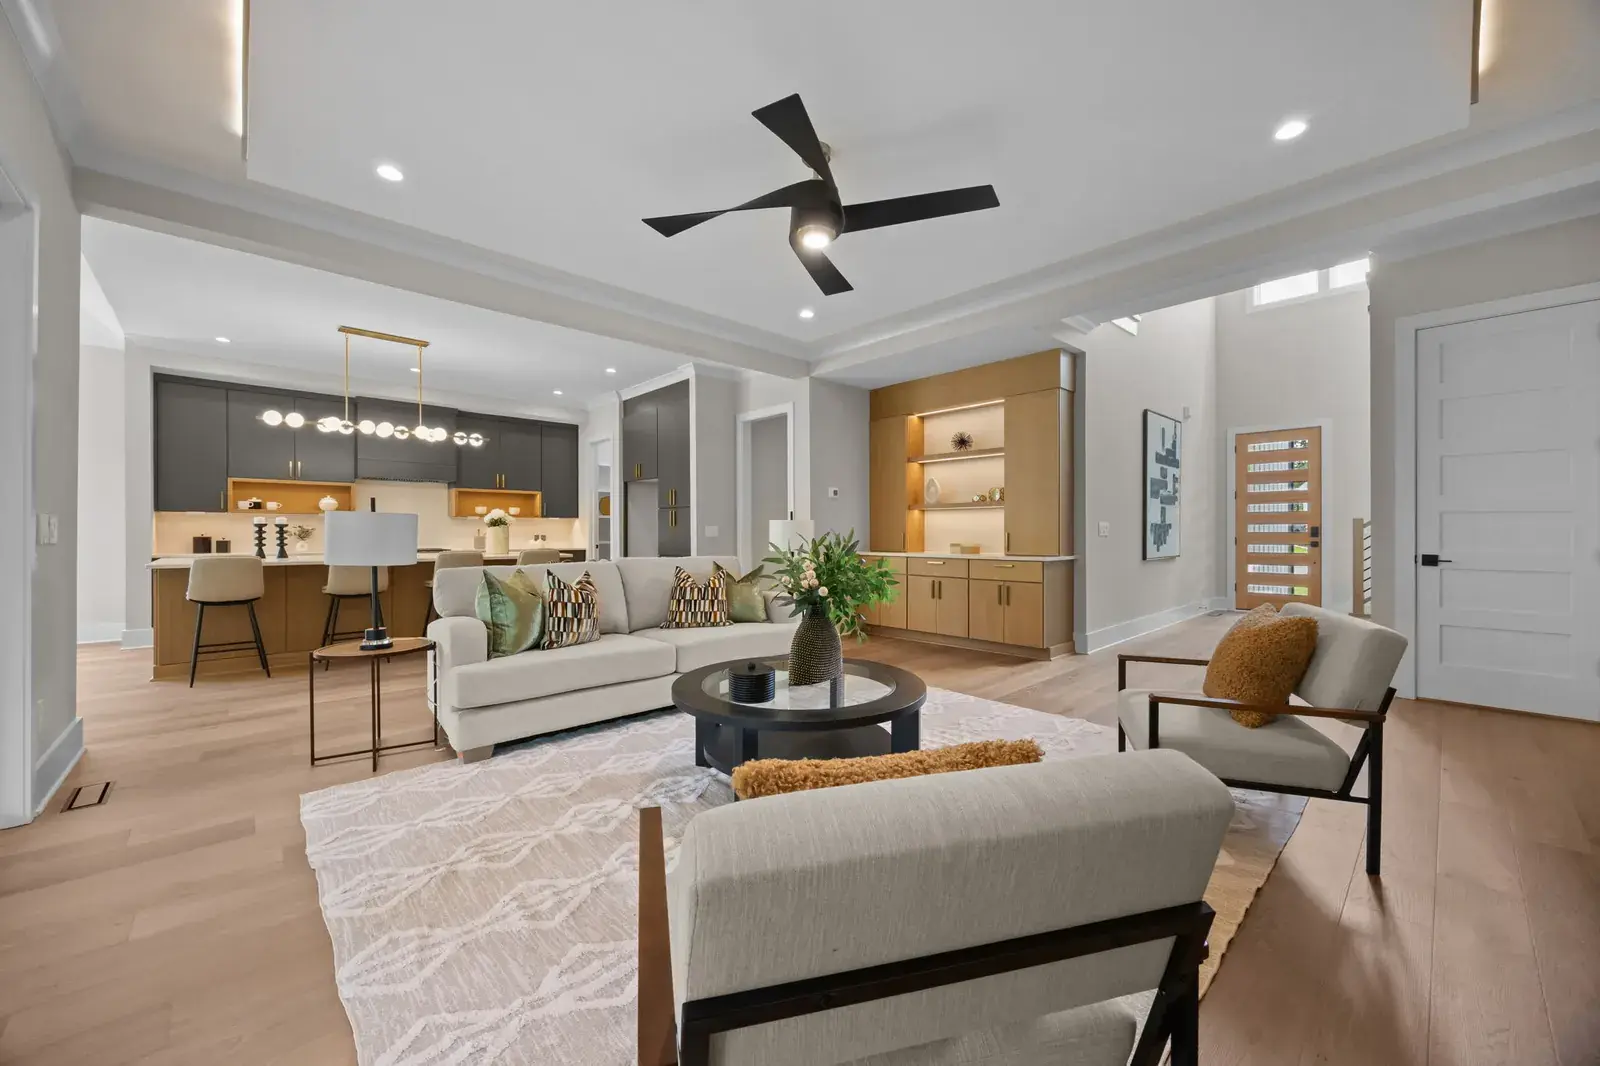
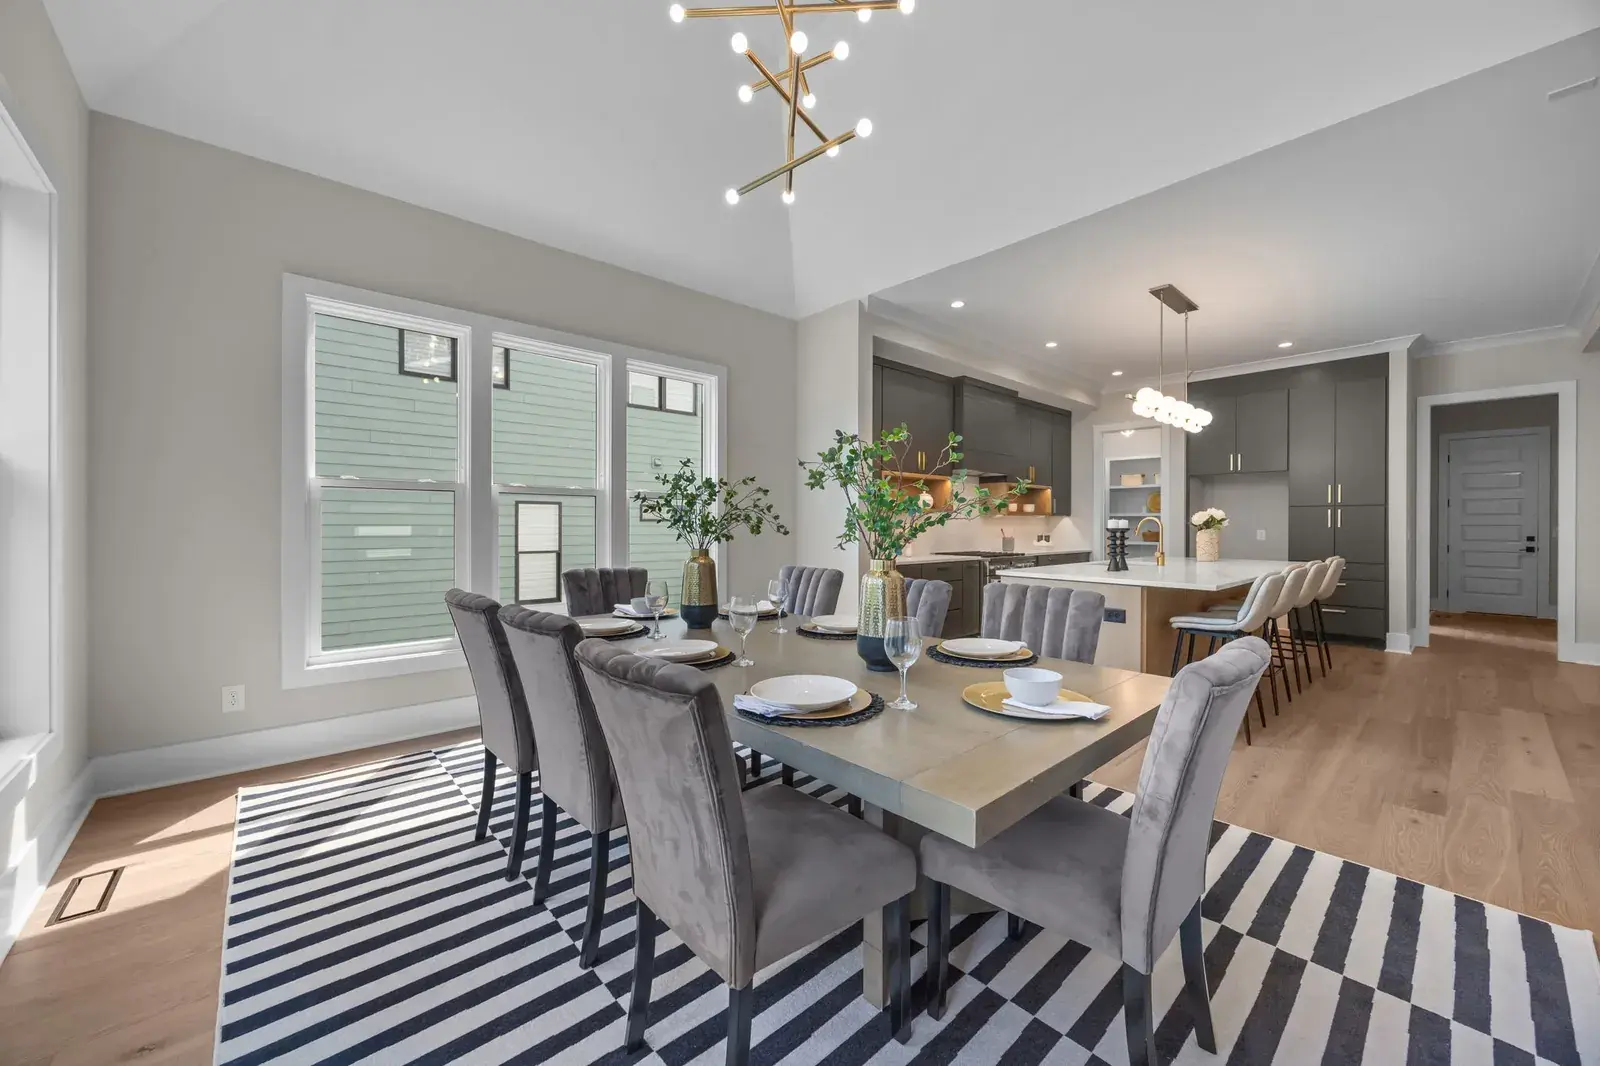
The gourmet kitchen features a stained center island with barstool seating and linear pendant lighting, modern tile backsplash, custom painted ceiling-height cabinetry, and stainless steel appliances including a built-in gas range. An adjoining walk-in pantry adds tons of additional storage, all opening to the vaulted, sun-filled dining area.
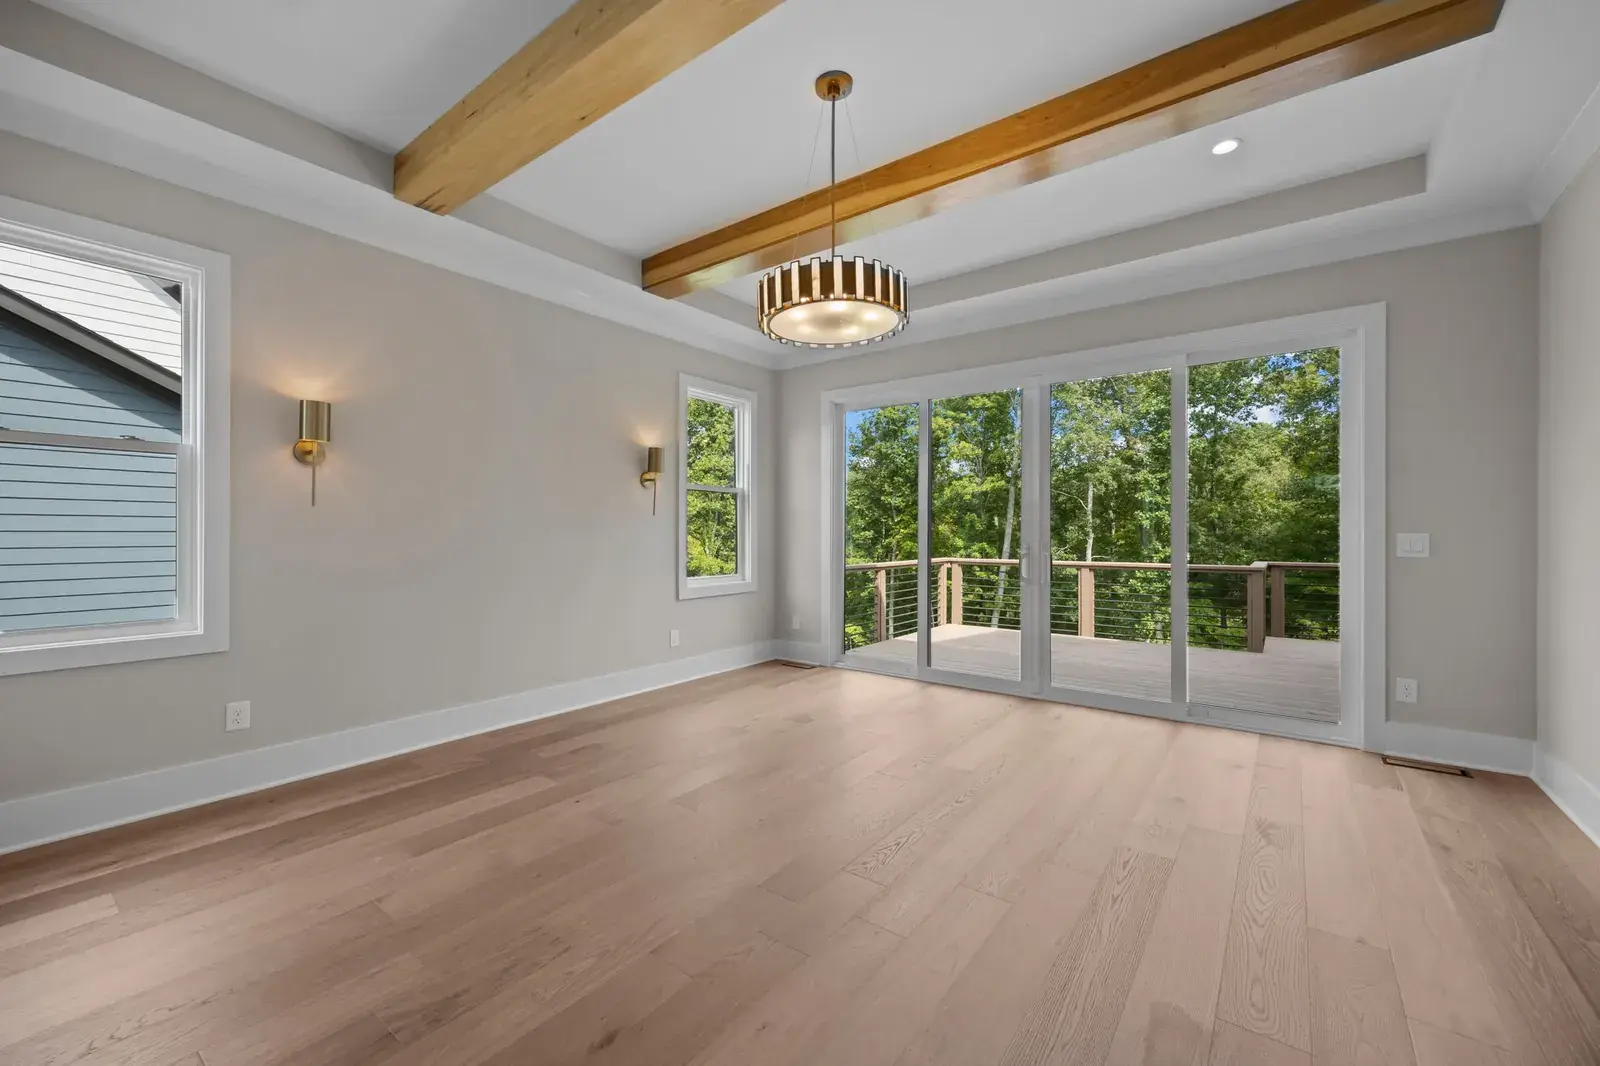
The owner's suite has a tray ceiling with stained floating beams, a designer chandelier, hardwoods, and 4-panel sliding glass doors to a private covered porch. The luxurious en-suite bath features a stained dual vanity with a quartz top and floating pendant lights, a zero-entry spa-style shower with tile-to-ceiling surround, an oversized transom and bench seat, and a huge walk-in closet.
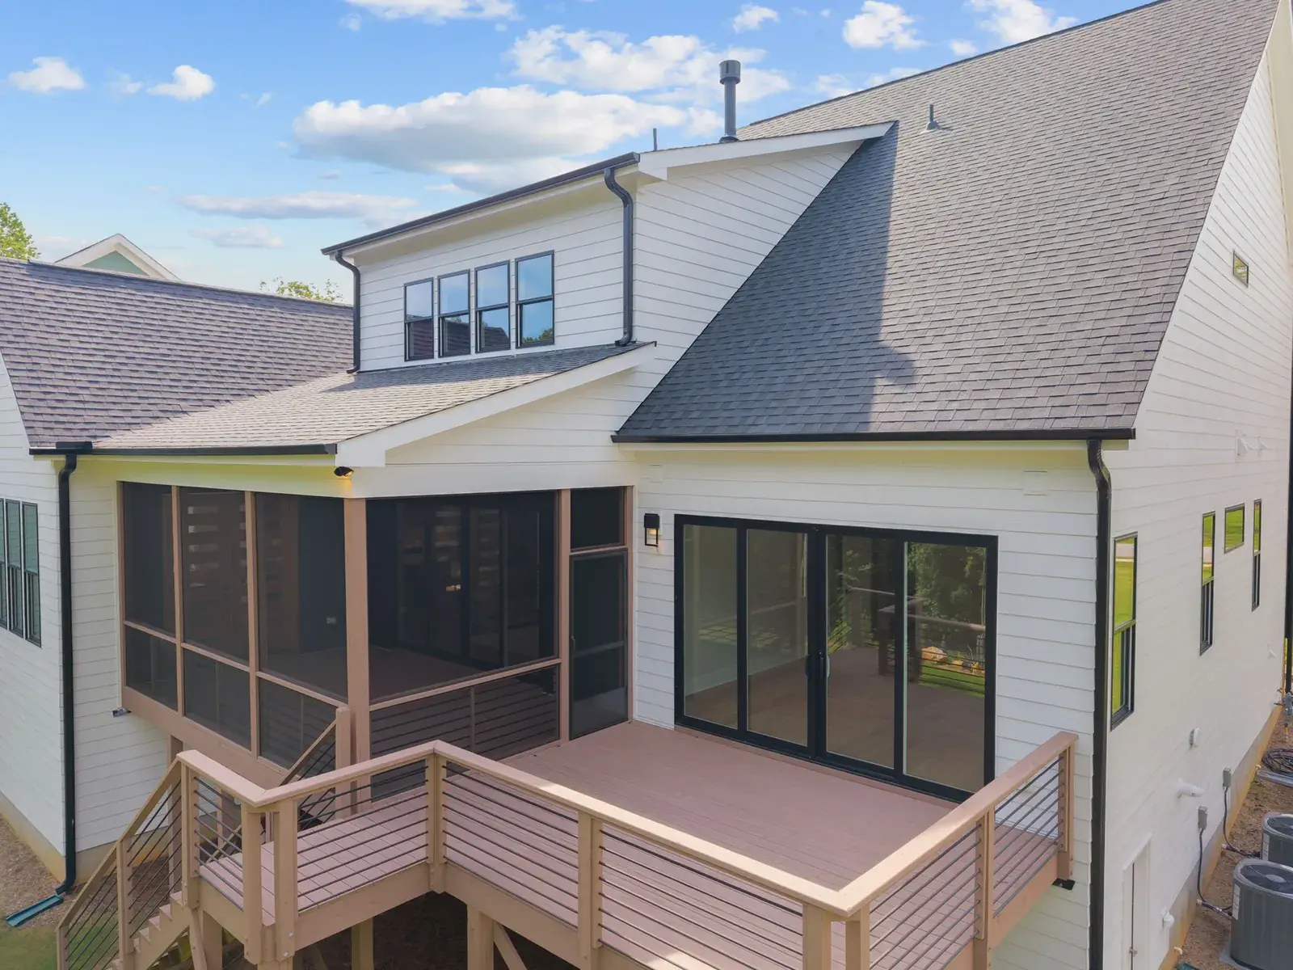
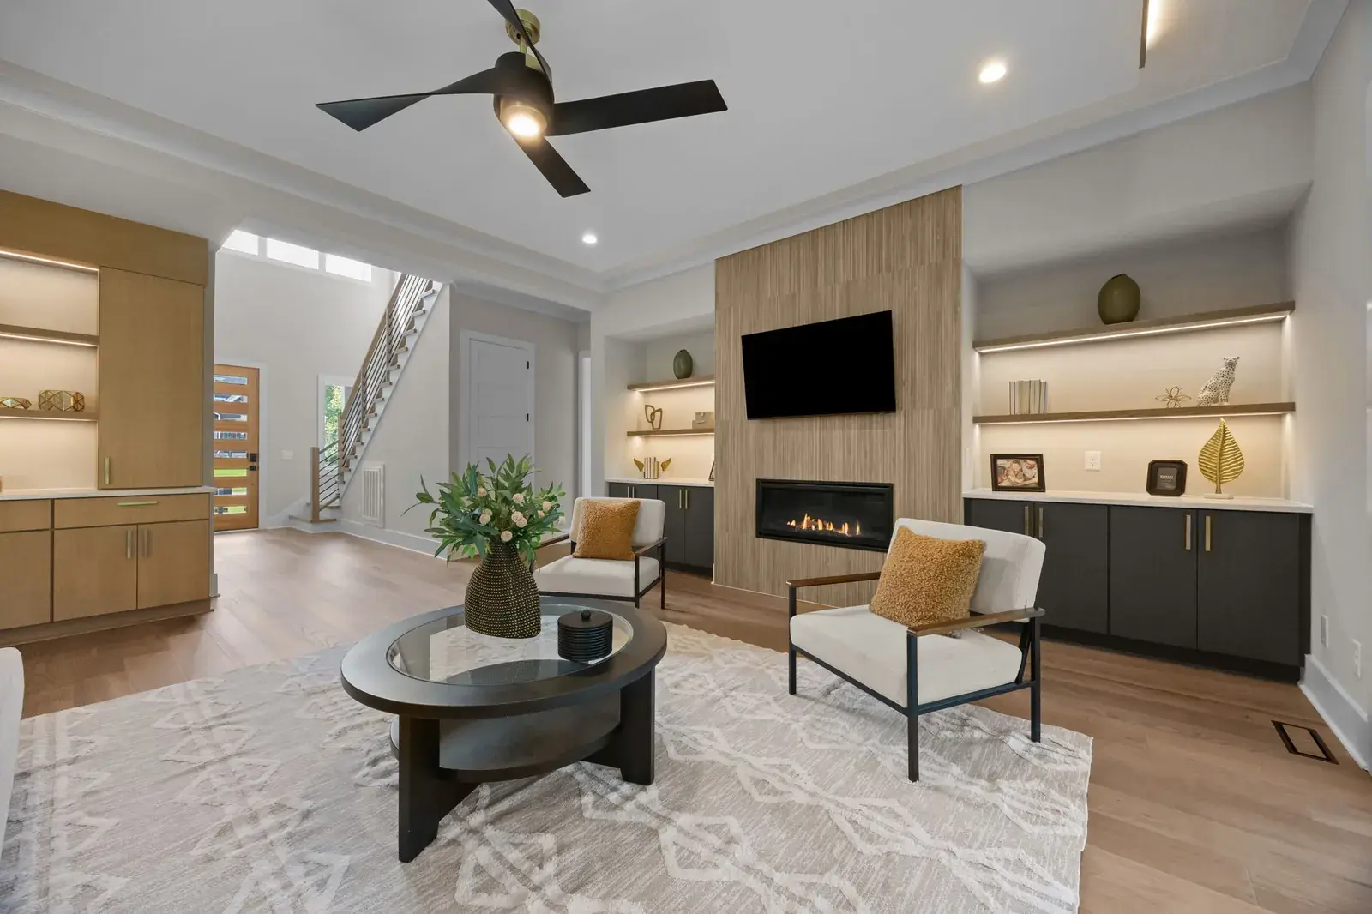
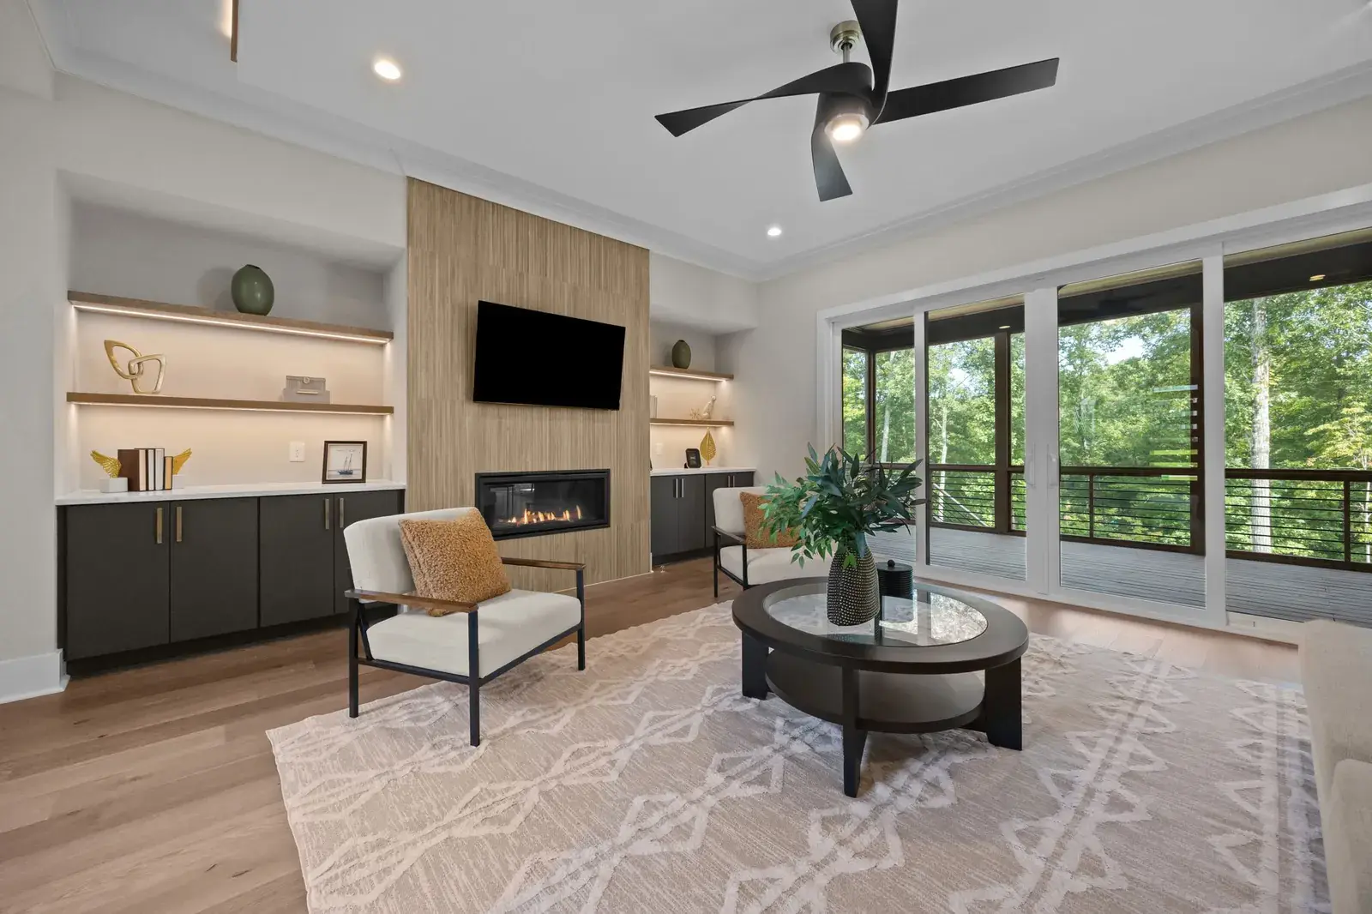
The family room offers a backlit tray ceiling, a linear fireplace with tile-to-ceiling surround, flanking painted built-in cabinets with stained shelving, and large glass sliding doors to the huge screened porch. Upstairs features an oversized game room with a built-in wet bar and beverage fridge, an open study with a built-in desk, spacious secondary en-suites, and finished storage areas.
Key features
Designed for flexibility and everyday living.
A spa-like shower and a large walk-in closet.
Use it as a guest suite or an office. Ideal for extended stays or multi-generational living.
GE Café appliances, custom white oak cabinetry, a large island, and a pantry.
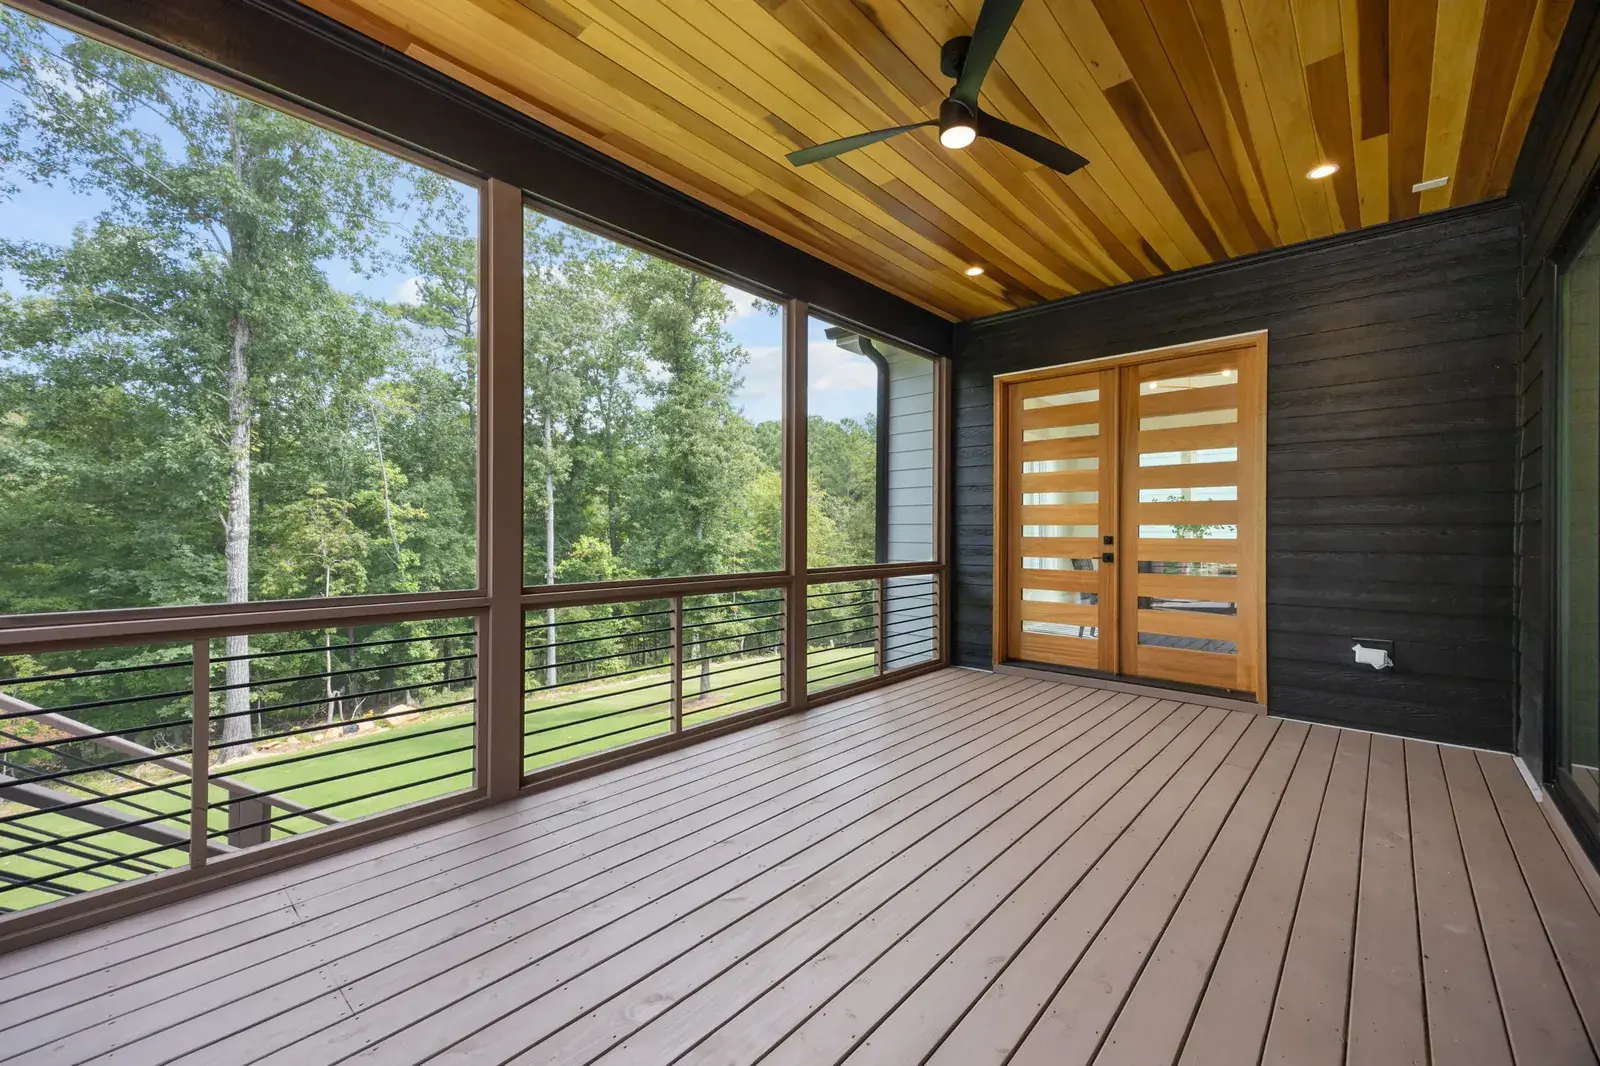
An oversized screened porch with an open-air deck overlooking the pond.
Designed for game night or movie night, with a wet bar and an undercounter fridge.
Use it as finished storage, an alternate game room, an exercise room, or an office.
Generous space for two vehicles, with an epoxied garage floor.
This home is complete with timeless design elements and modern amenities.
Gallery
Walkthrough
Listing Contact
The Jim Allen Group
919-522-9337Builder Contact
Russin Homes
919-520-7342Start with a conversation
Ask about a current home, a homesite, a presale opportunity, or a potential custom build.
Start a Conversation