Wood Beams
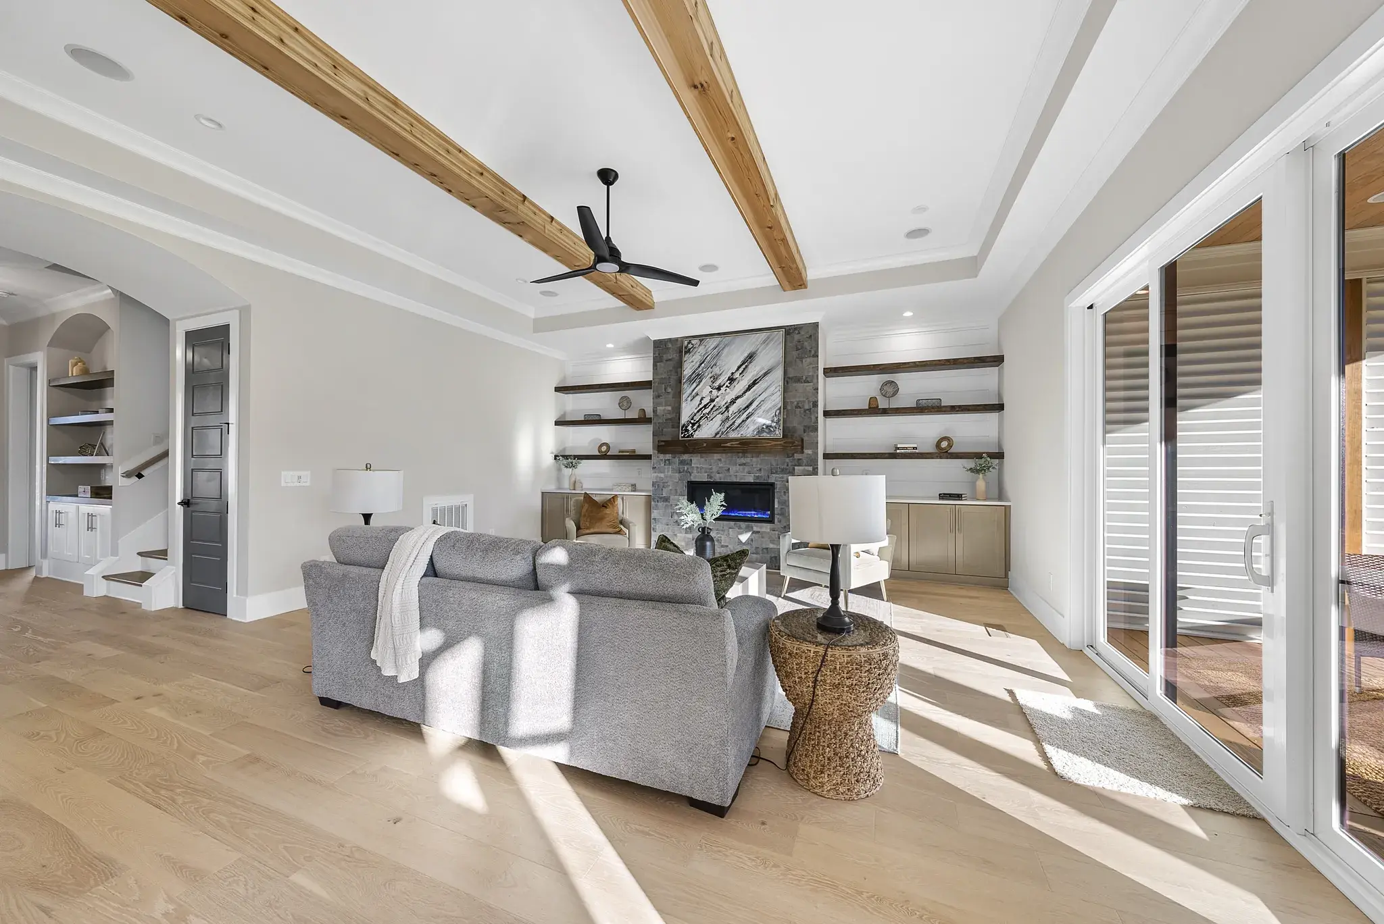
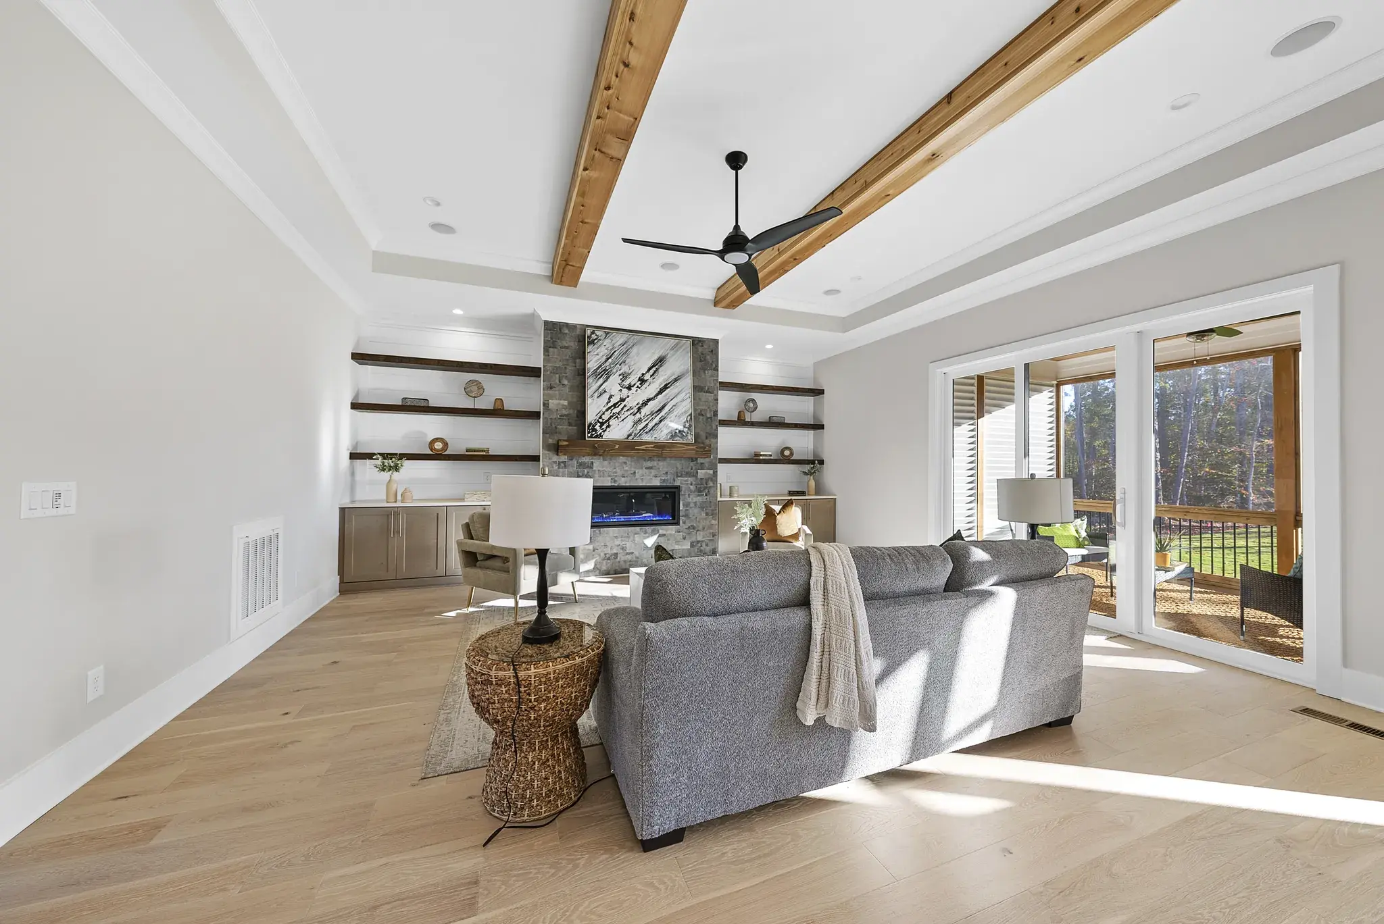
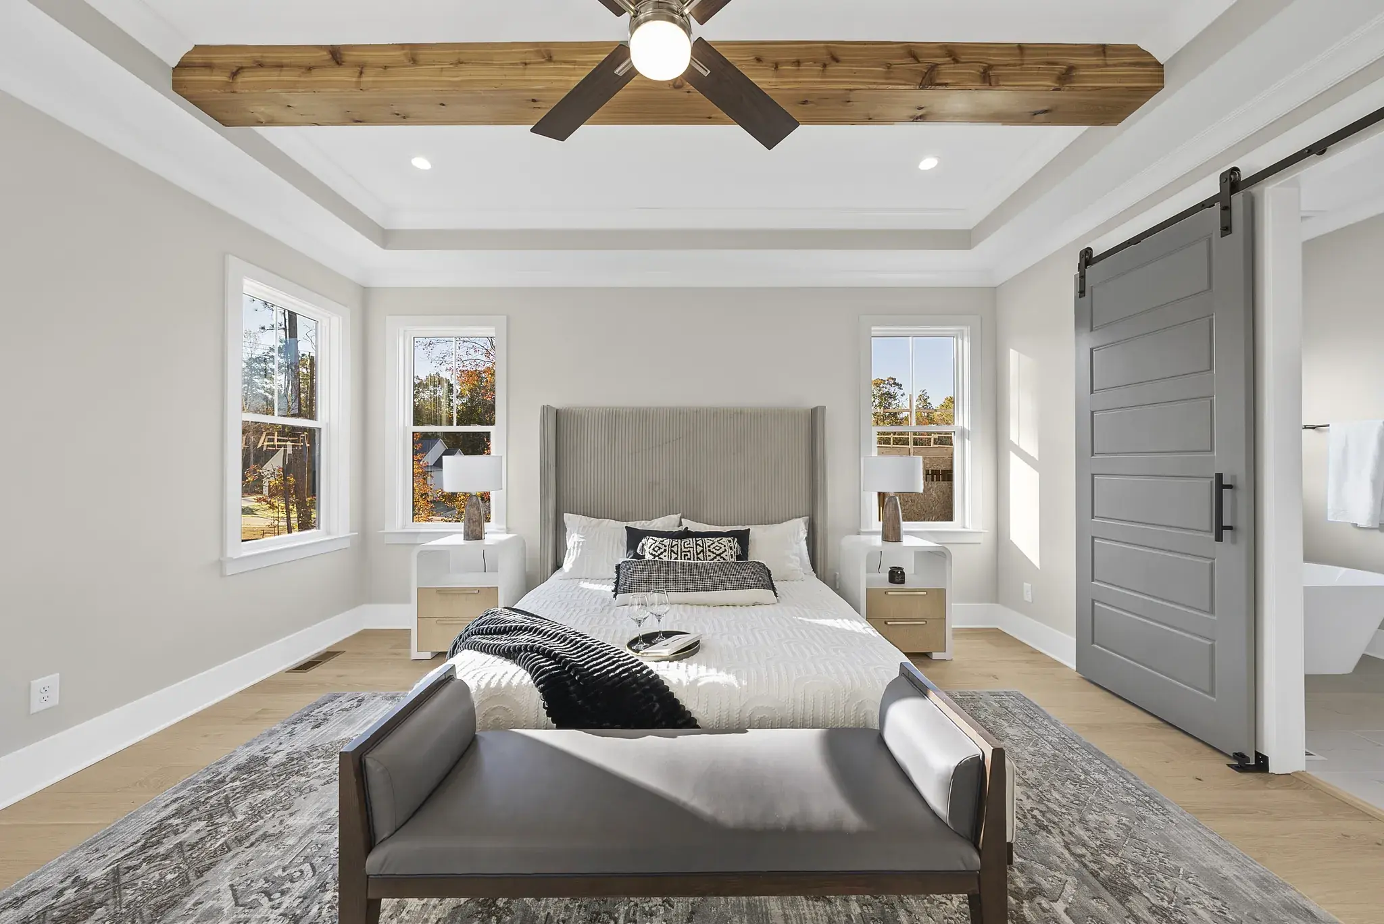
Wood beams in the family room and primary bedroom tray ceilings.
 Call Jeremy
Completed
East Woods of Patterson · Lot 77
Home at a glance
303 Black Swan Drive, Youngsville, NC 27596
About this home
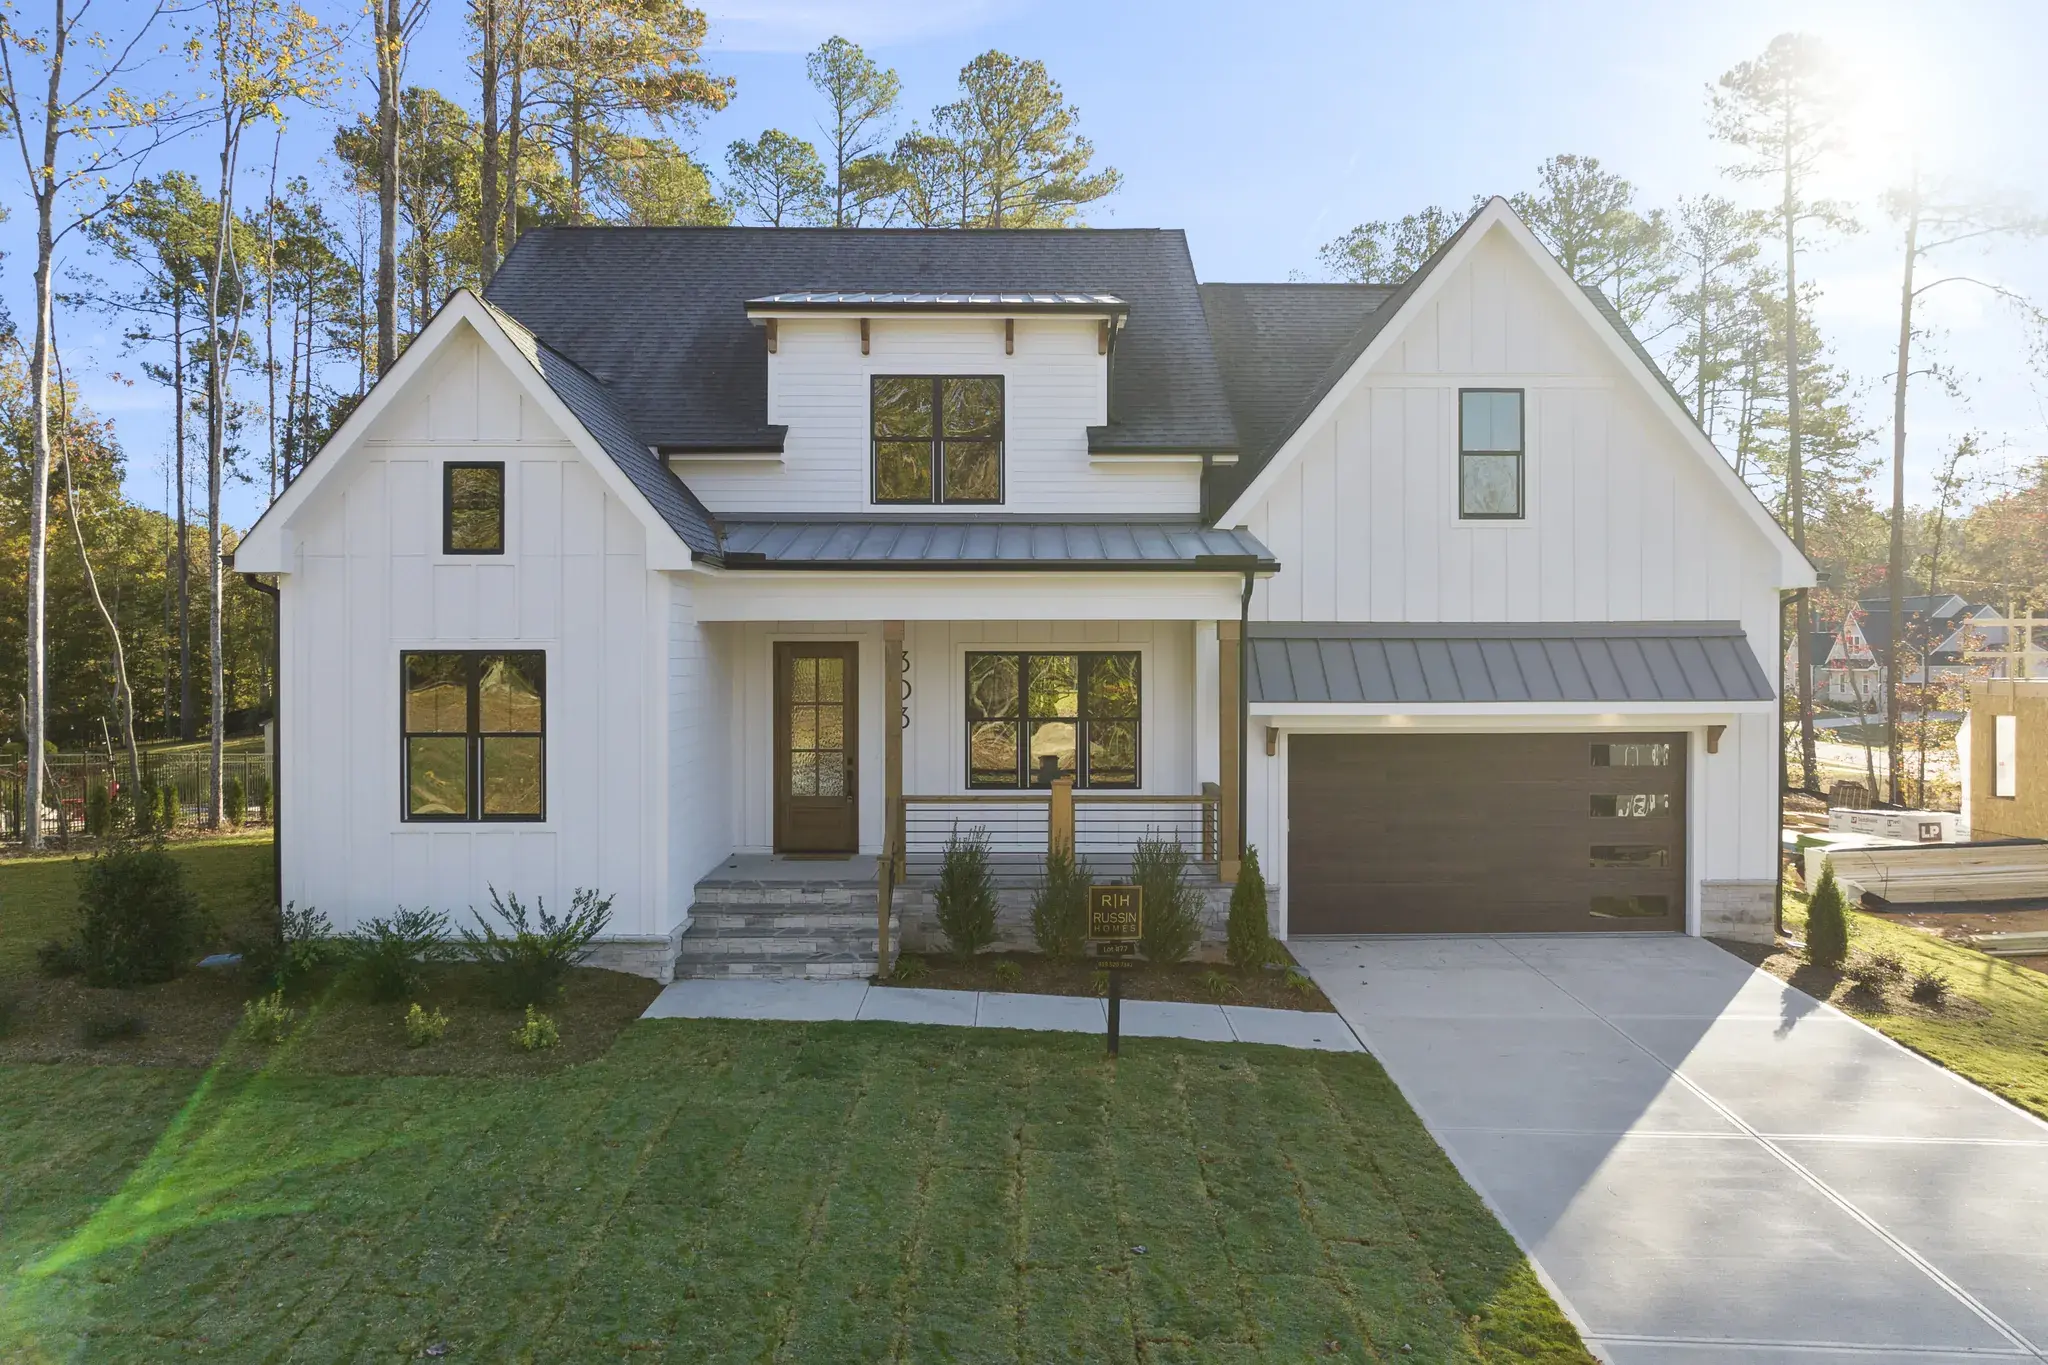
303 Black Swan Drive was completed in October 2023 in East Woods of Patterson, Youngsville. It has 4 bedrooms, 4 baths, and about 3,515 square feet on 0.51 acre.
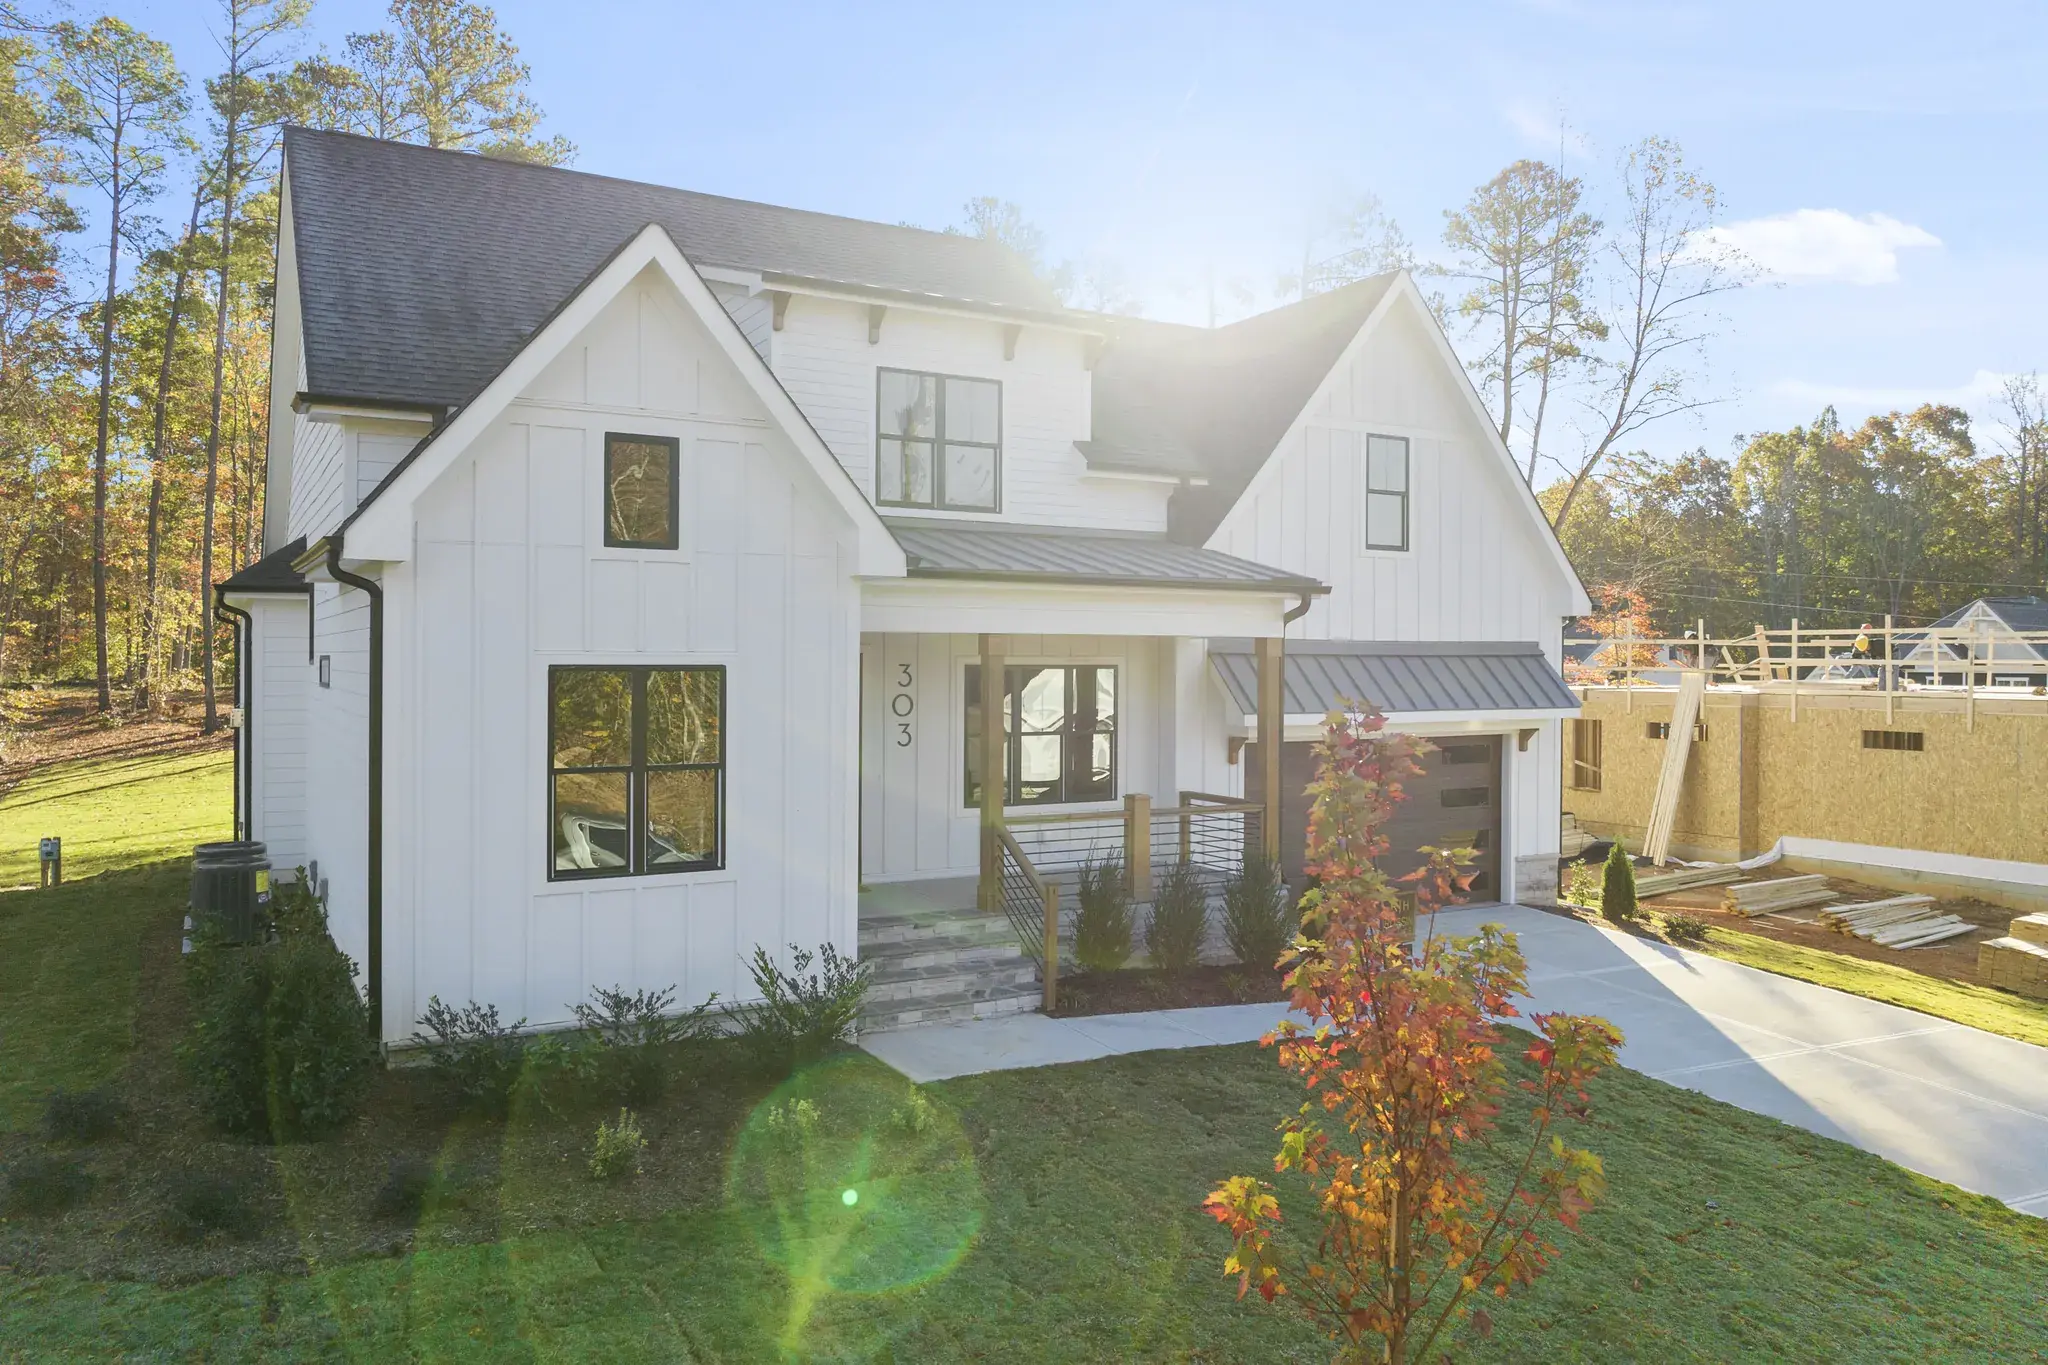
Outside, white board-and-batten siding meets standing-seam metal accents, wood porch posts, and stone-faced front steps. Inside, light wide-plank floors run through the main level, and an arched hallway with wainscoting leads back to the family room.
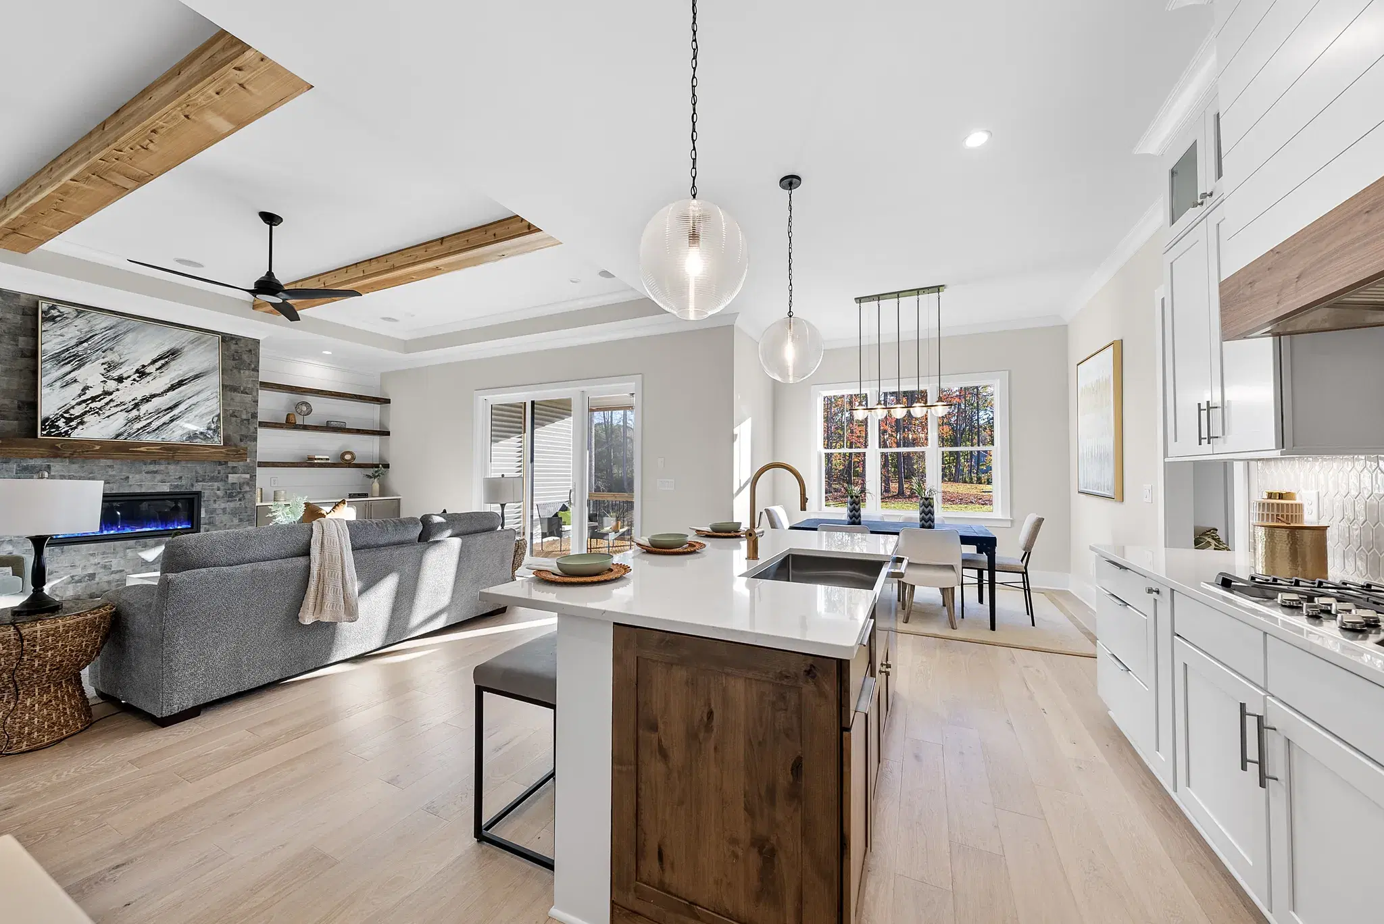
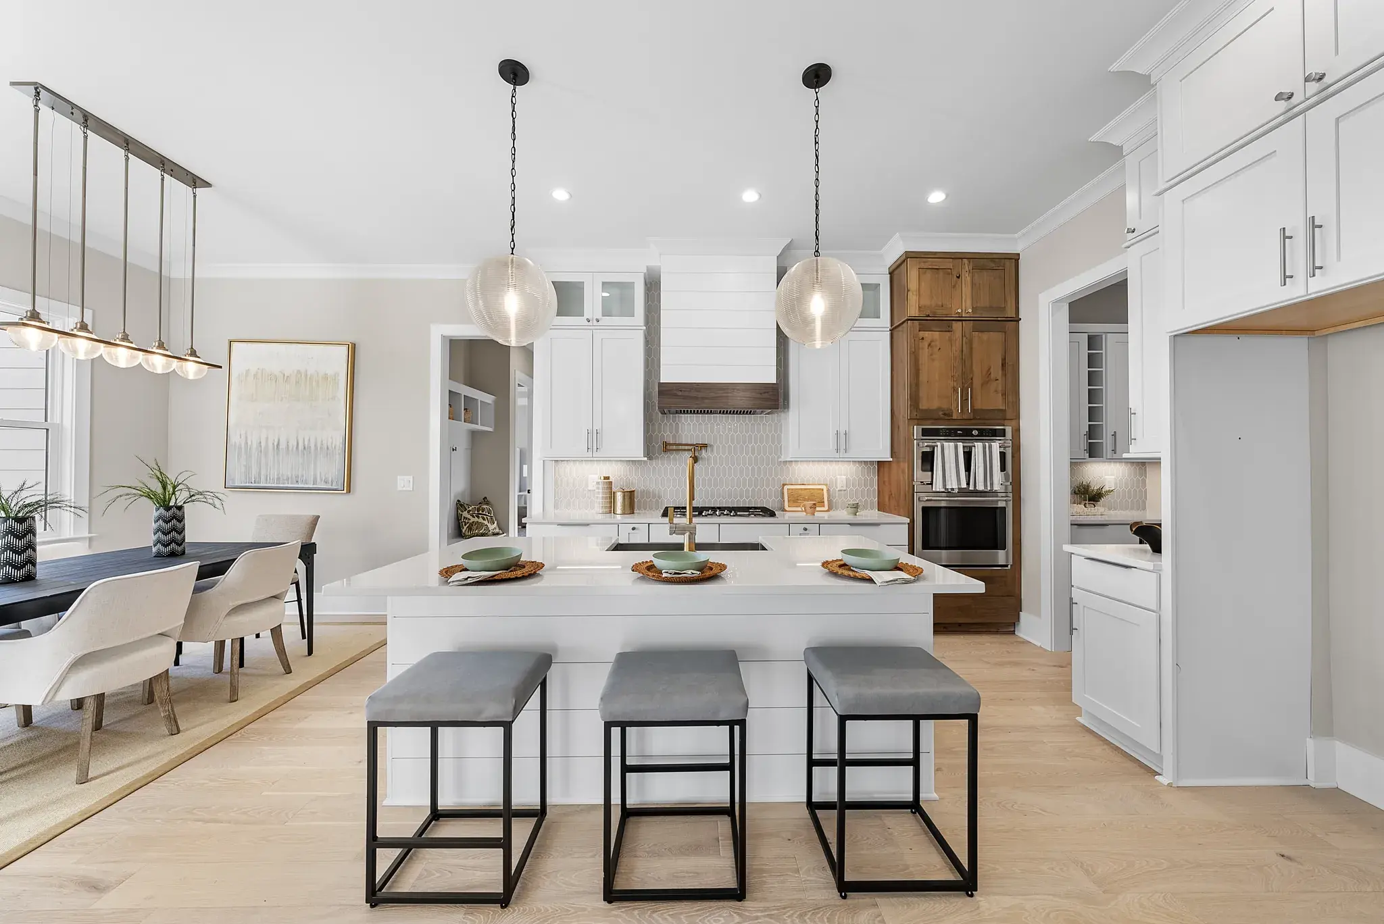
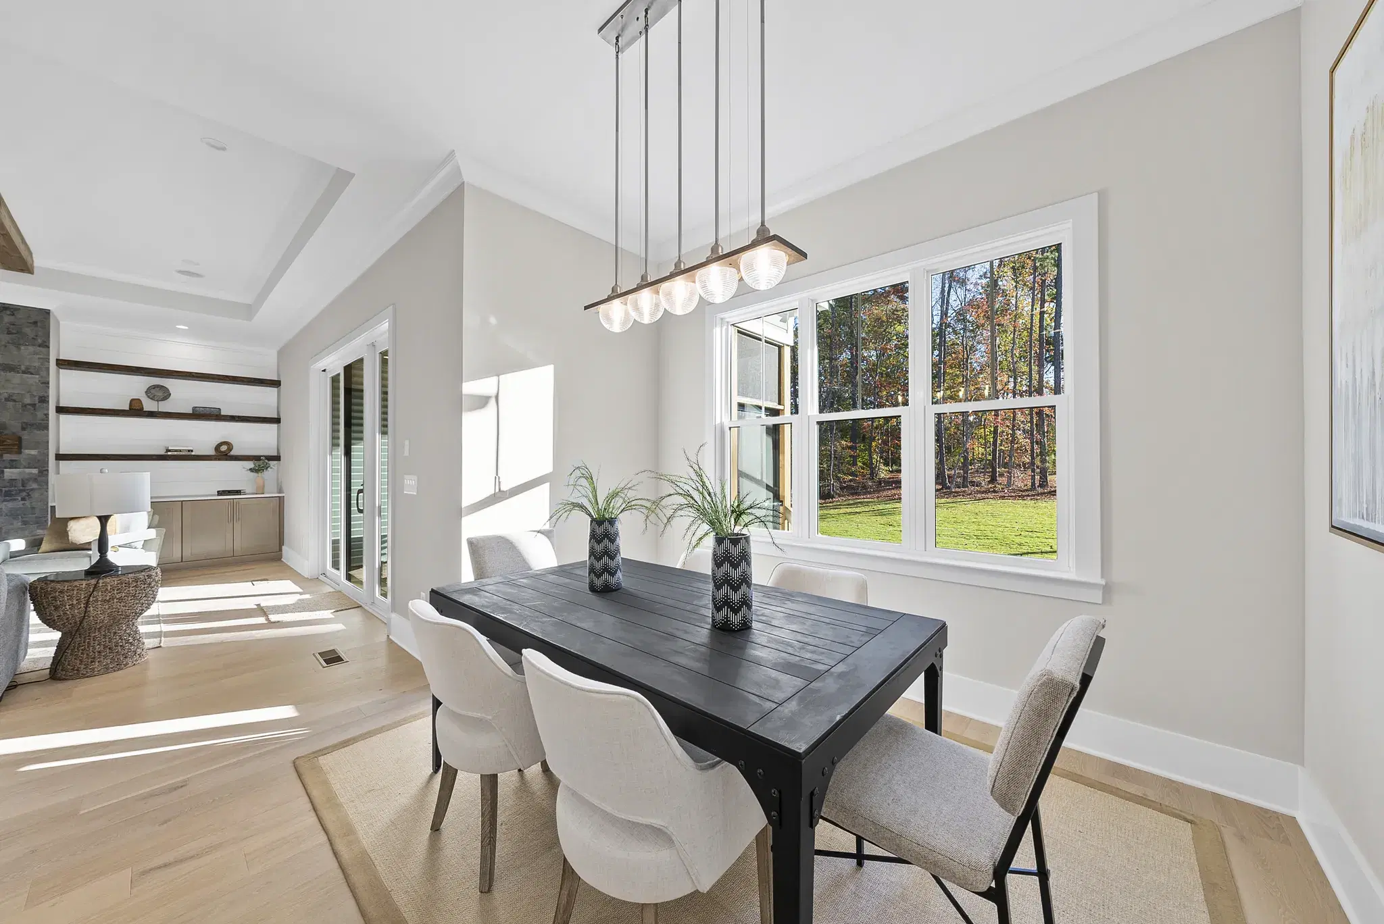
Wood beams cross the family room's tray ceiling. The fireplace wall is finished in stone-look tile with a wood mantel, flanked by floating shelves on shiplap and built-in cabinets, and sliding glass doors open to the screened porch. The kitchen pairs white shaker cabinets with a shiplap island, a shiplap range hood, a pot filler, and a stained wood cabinet wall around the double wall ovens.
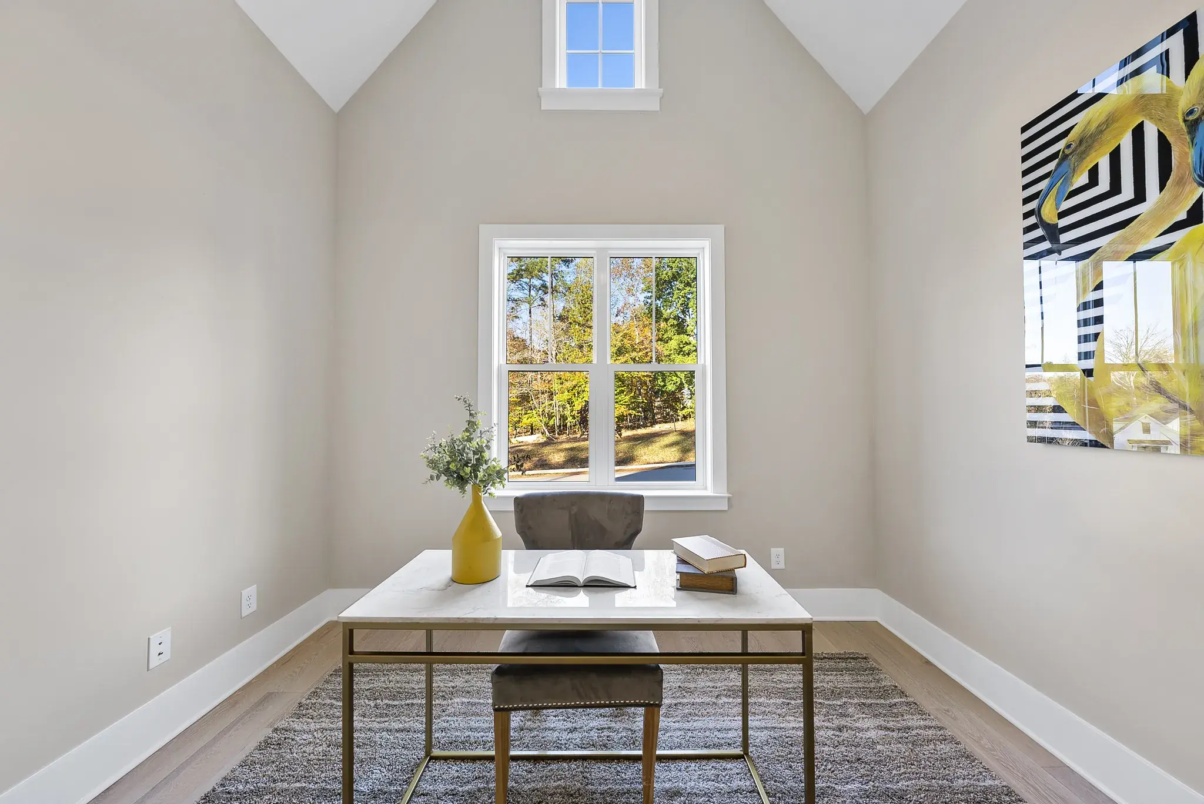
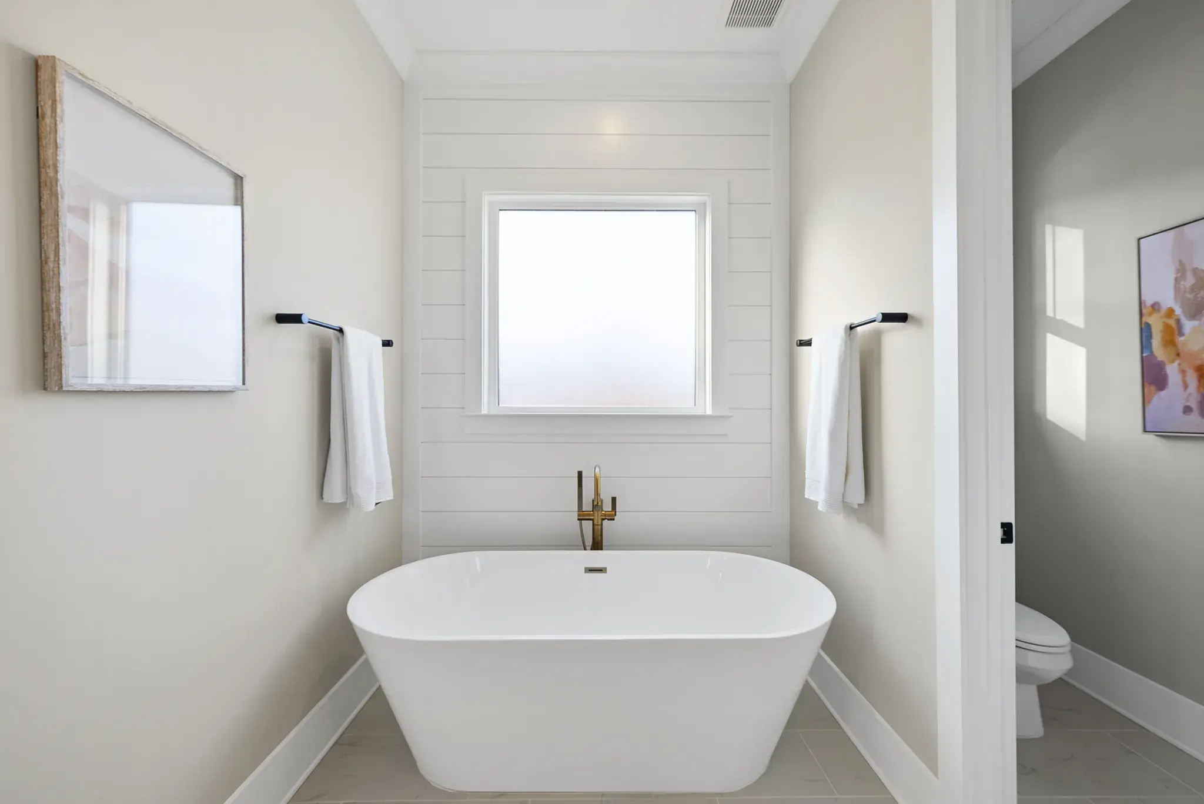
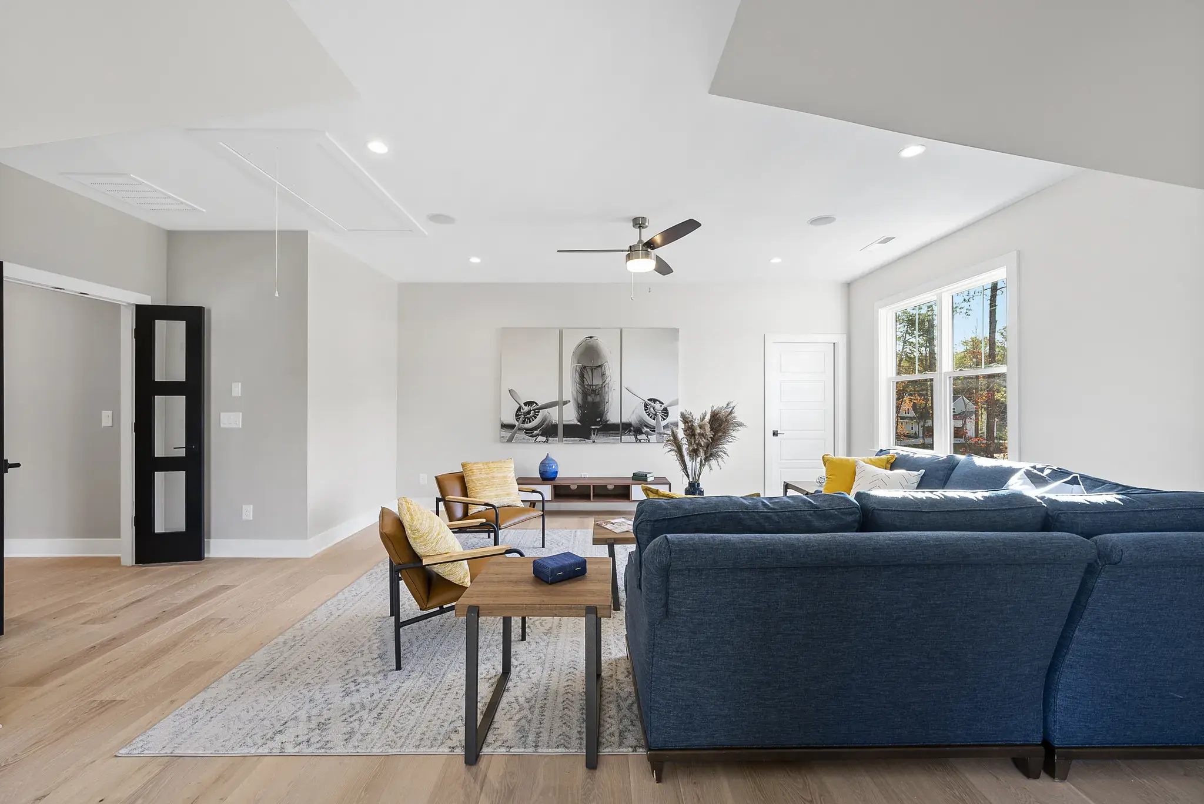
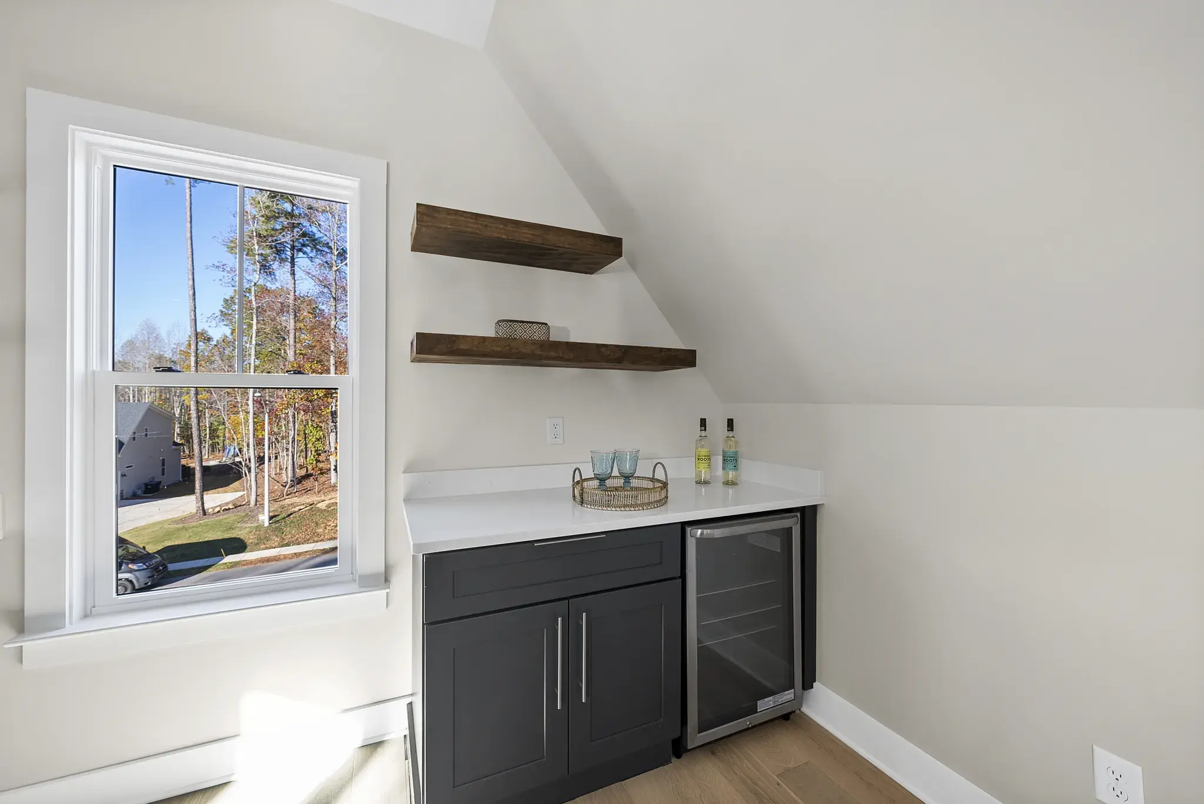
The primary bedroom has its own wood beam and a sliding barn door to the bath, where a freestanding tub sits against a shiplap wall. Upstairs, a bonus room has a bar with a beverage fridge, and a study has a vaulted ceiling.
Project features
Wood beams in the family room and primary bedroom tray ceilings.
Stone-look tile, a wood mantel, and floating shelves on shiplap.
A shiplap island, a shiplap range hood, a pot filler, and double wall ovens.
A freestanding tub against a shiplap wall.
An upstairs bonus room with a bar and a beverage fridge.
A study with a vaulted ceiling.
Sliding glass doors from the family room to the screened porch.
Board-and-batten siding, metal roof accents, and wood porch posts.
Gallery
Walkthrough
Builder Contact
Russin Homes
919-520-7342Also available from Russin Homes
Hidden Lake · Homesite 22
Start with a conversation
Ask about a current home, a homesite, a presale opportunity, or a potential custom build.
Start a Conversation